

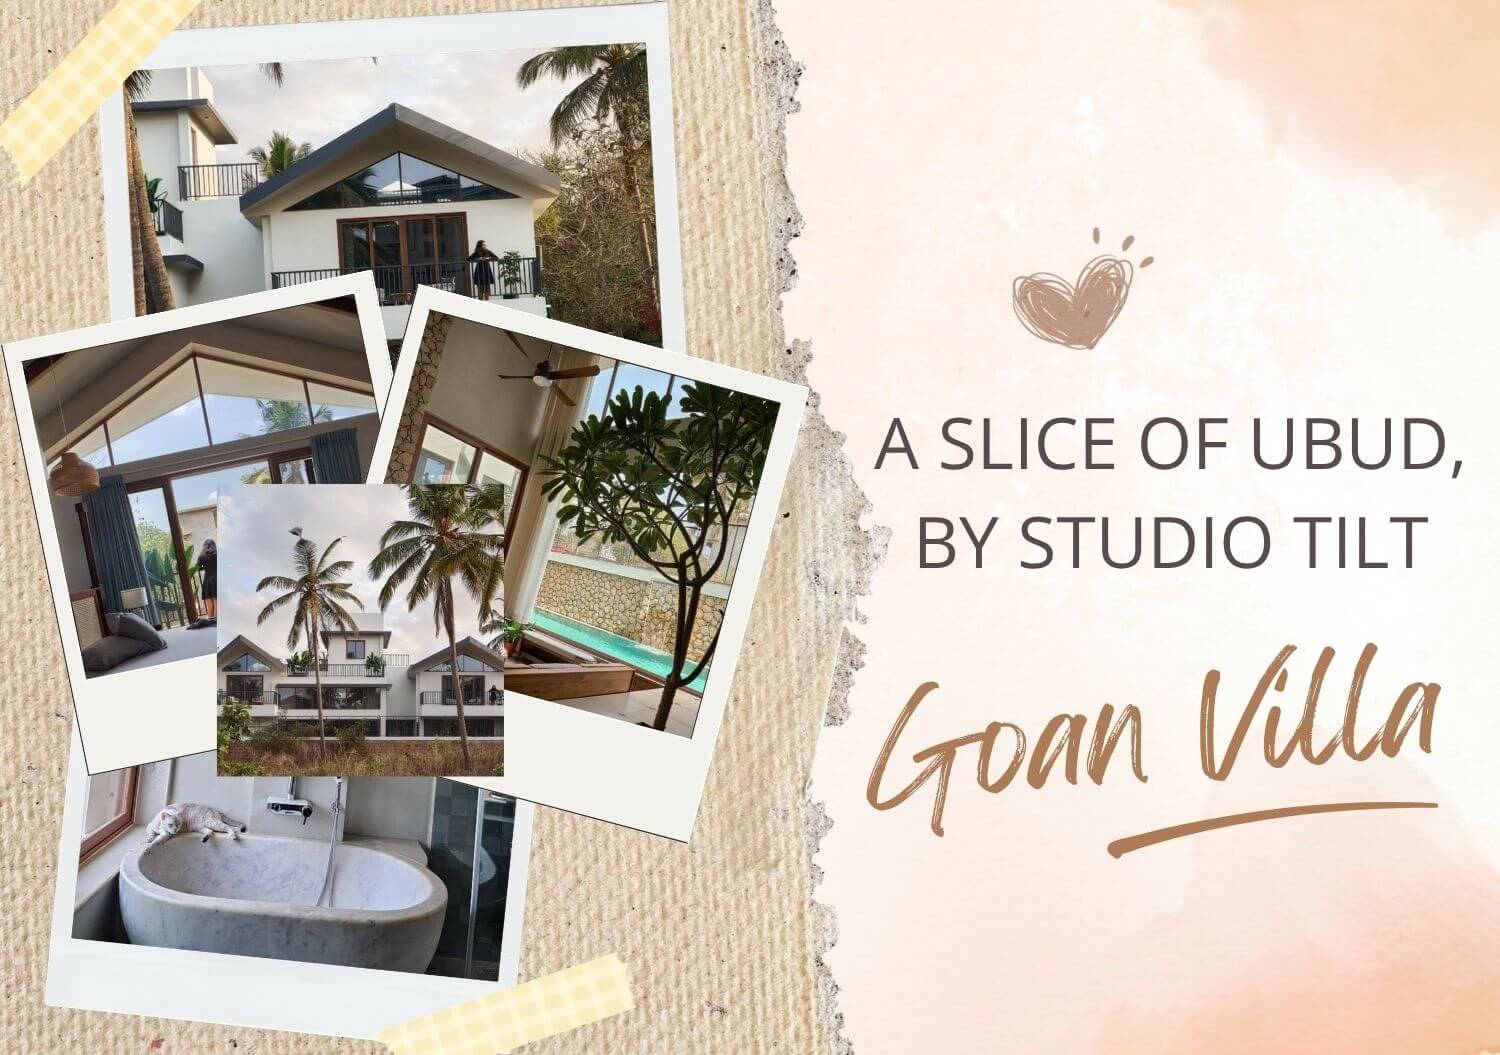
Tucked into the coastal landscape of Varca in South Goa, A Slice of Ubud unfolds as a home where nature is not just a backdrop, but an active participant in everyday life. Designed by Studio Tilt for a family of four, the 3,000 sq ft villa draws from Balinese sensibilities while remaining deeply grounded in …
Tucked into the coastal landscape of Varca in South Goa, A Slice of Ubud unfolds as a home where nature is not just a backdrop, but an active participant in everyday life. Designed by Studio Tilt for a family of four, the 3,000 sq ft villa draws from Balinese sensibilities while remaining deeply grounded in its Goan context. Conceived as a home with a distinct “wow” factor, the design finds its strength in quieter, more immersive gestures in which light, water, and vegetation shape how spaces are experienced.
The planning of the house is driven by light, ventilation and spatial continuity. Large openings, high ceilings and a north–south orientation ensure consistent, diffused natural light across spaces while enabling cross-ventilation in response to the region’s tropical climate. Within this framework, the architecture is conceived to bring nature into the home in multiple ways, not as an afterthought, but as a fundamental design principle.
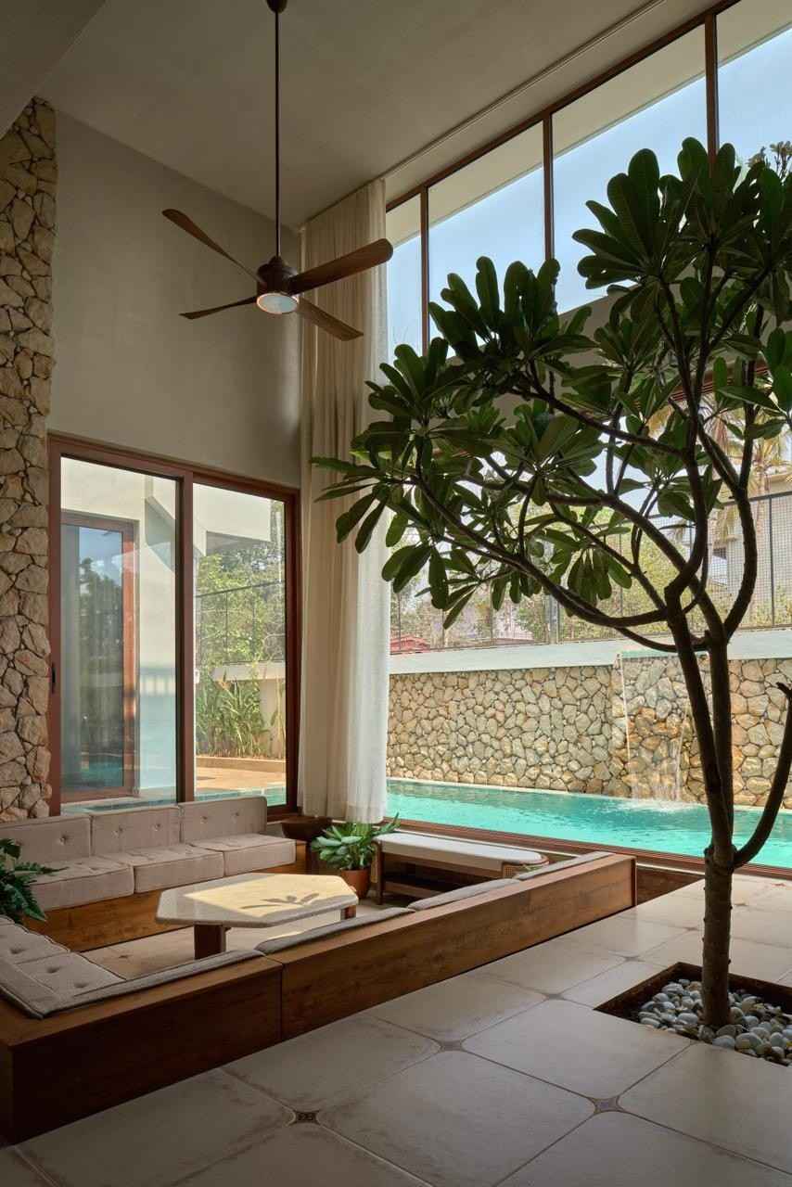
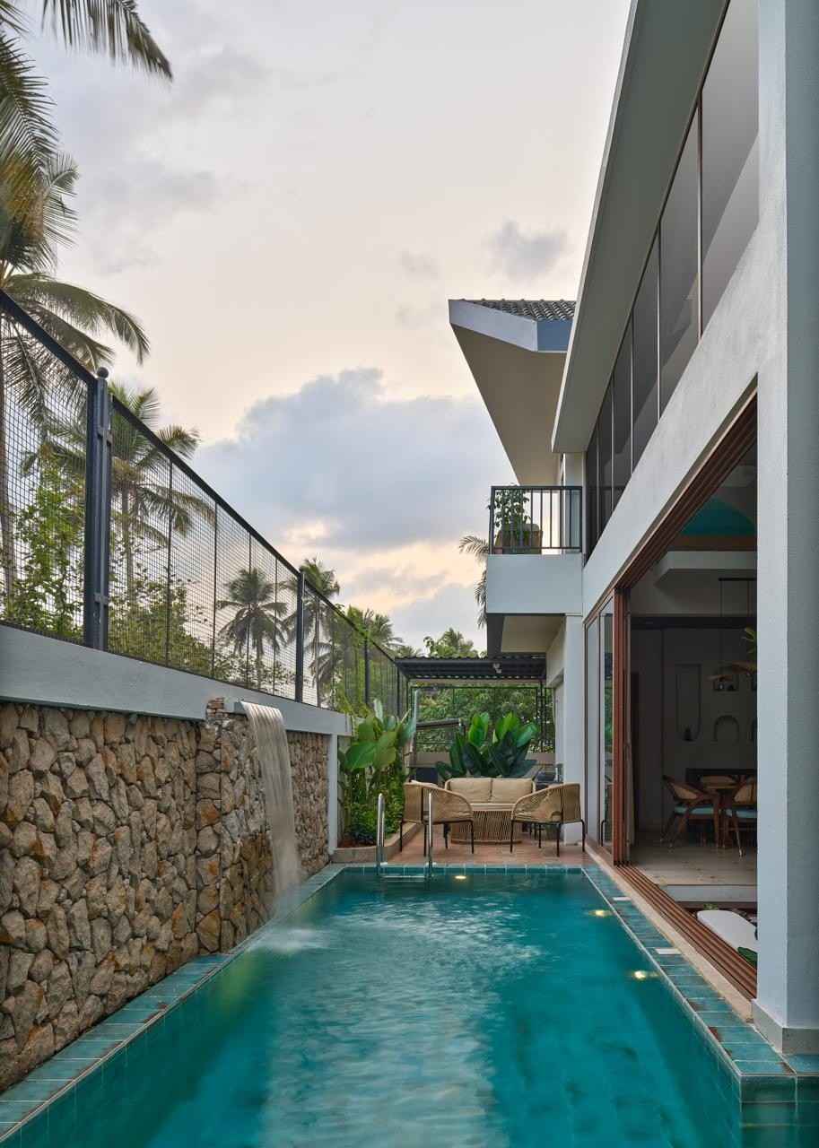
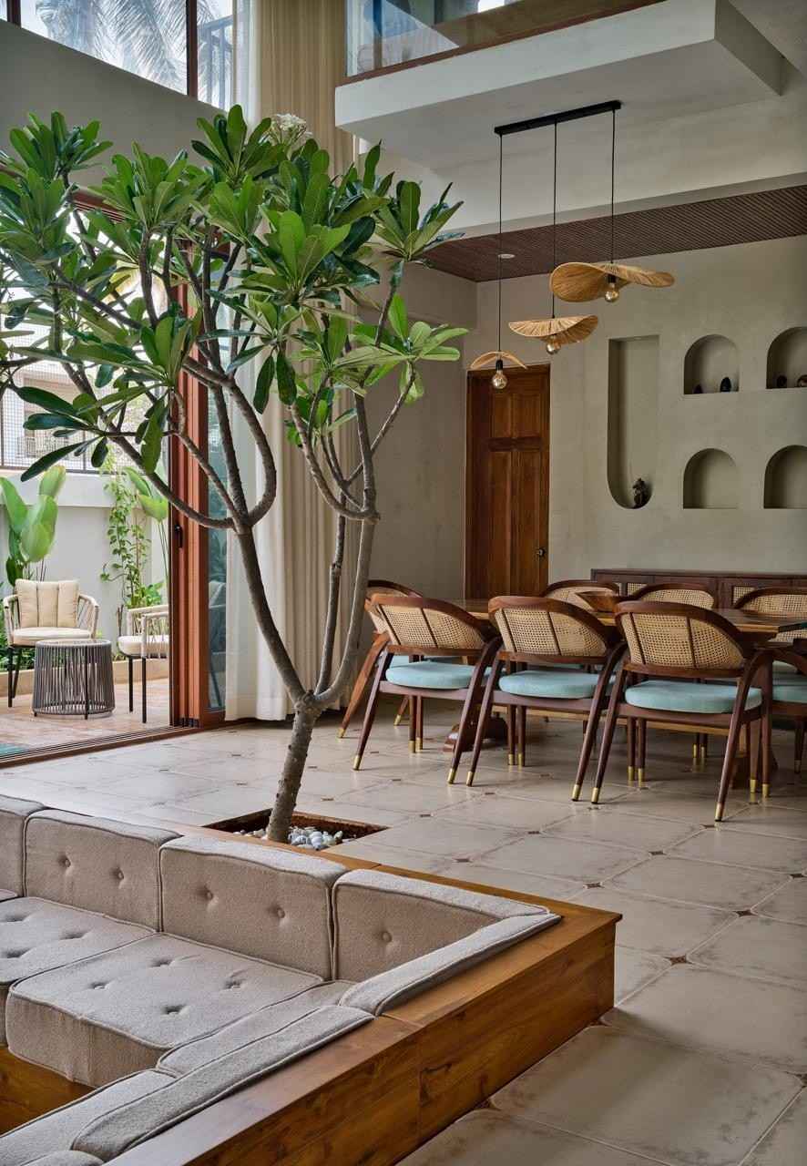
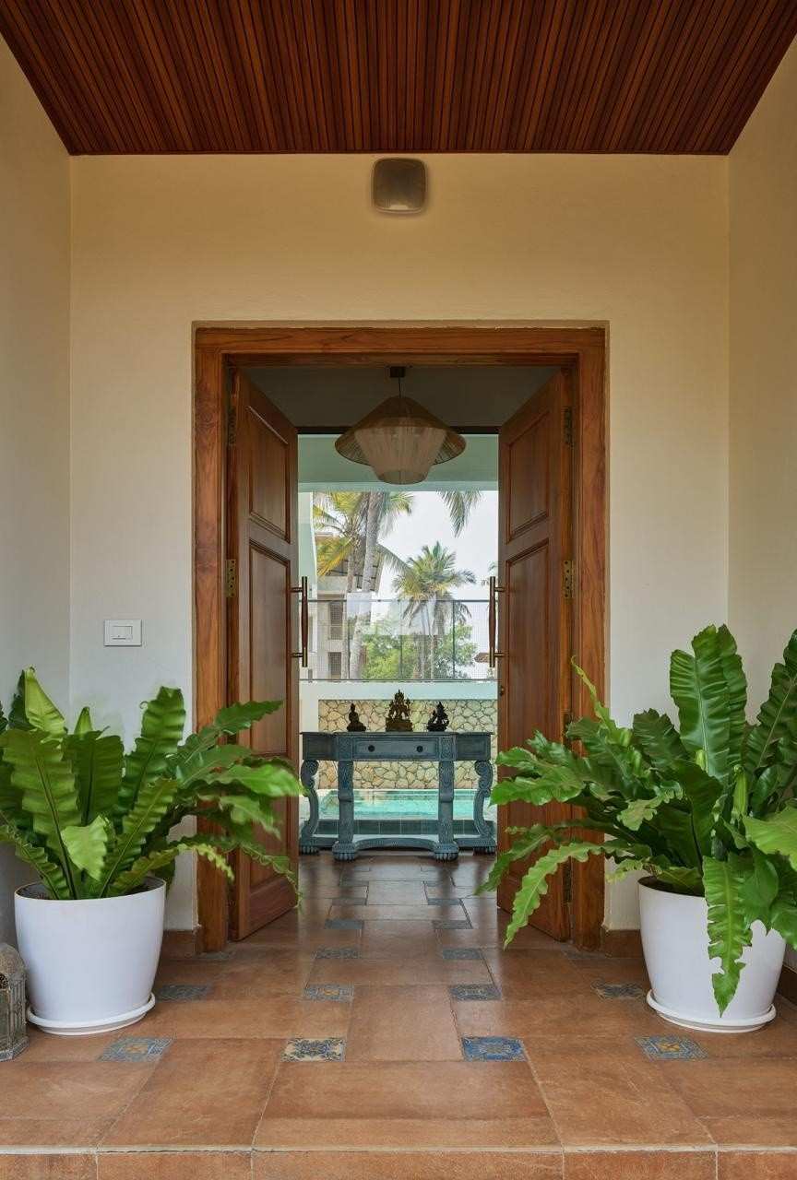
Entry into the villa is marked by a visual connection to water, with the pool forming a backdrop to the foyer and establishing an immediate relationship between the built form and its surroundings. At the heart of the home, a central water body extends into the layout, gently mediating between common and private spaces. This spatial organisation is further anchored by a frangipani tree that rises through the double-height living and dining area, its presence is accentuated by a skylight above that allows light to filter through and animate the interiors throughout the day.
The ground floor is organised as an open, interconnected layout, where living, dining and kitchen spaces flow into one another while maintaining visual continuity with the outdoors. The inset living area sits in close proximity to the pool, allowing a tactile engagement with water, while the open kitchen and adjoining breakfast table encourage everyday interaction and shared use of space. At the rear, the pool and jacuzzi extend into the plan, creating a physical and visual threshold between the living areas and the master suite.
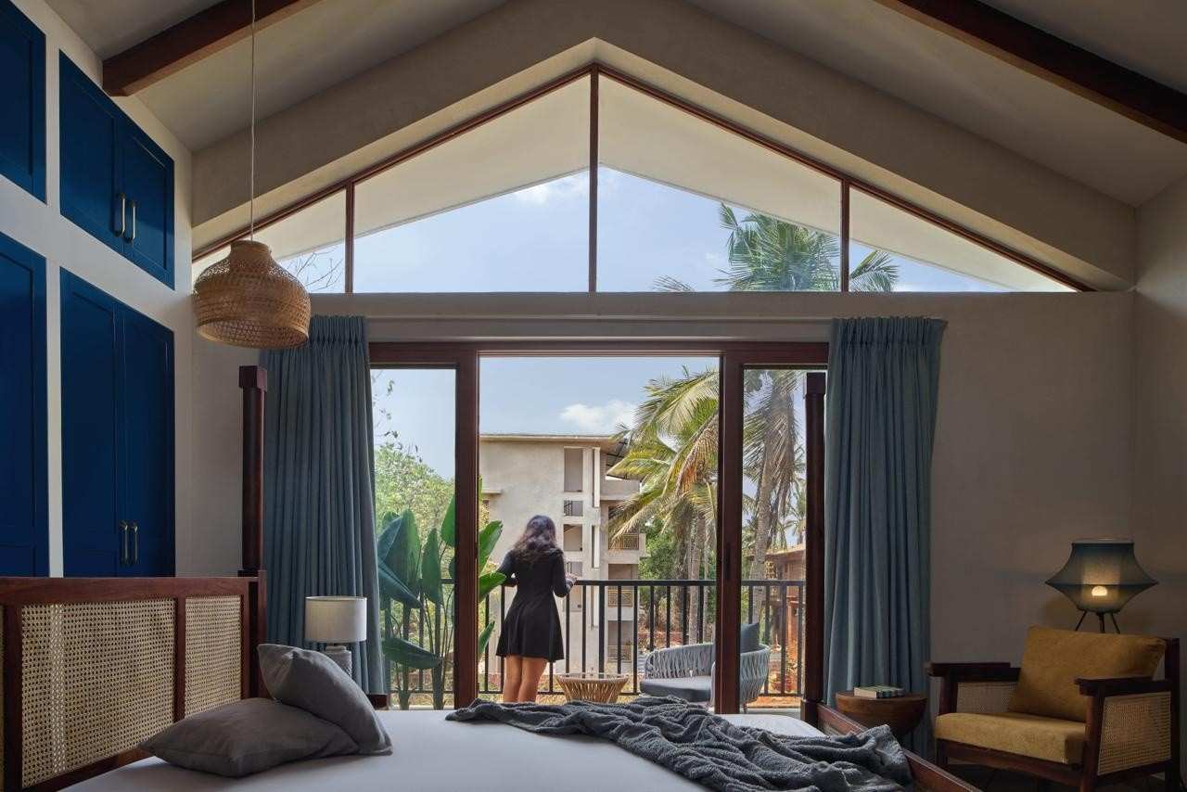
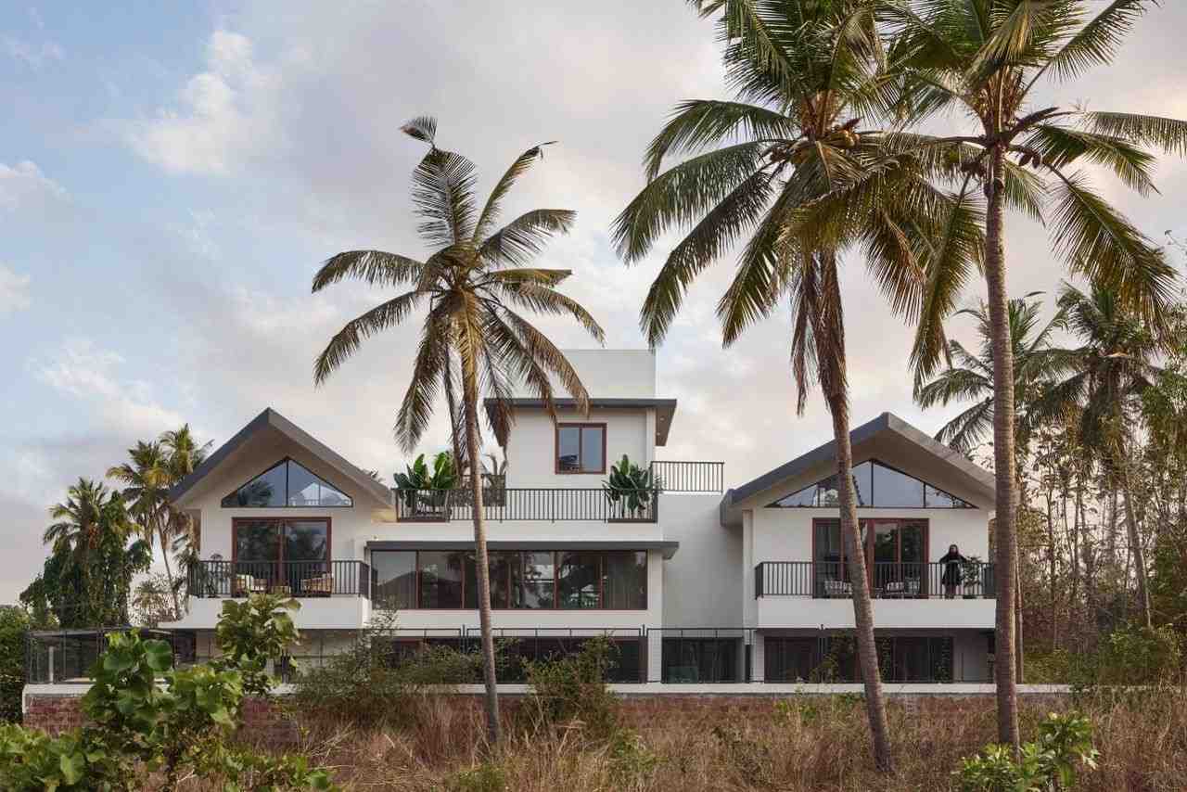
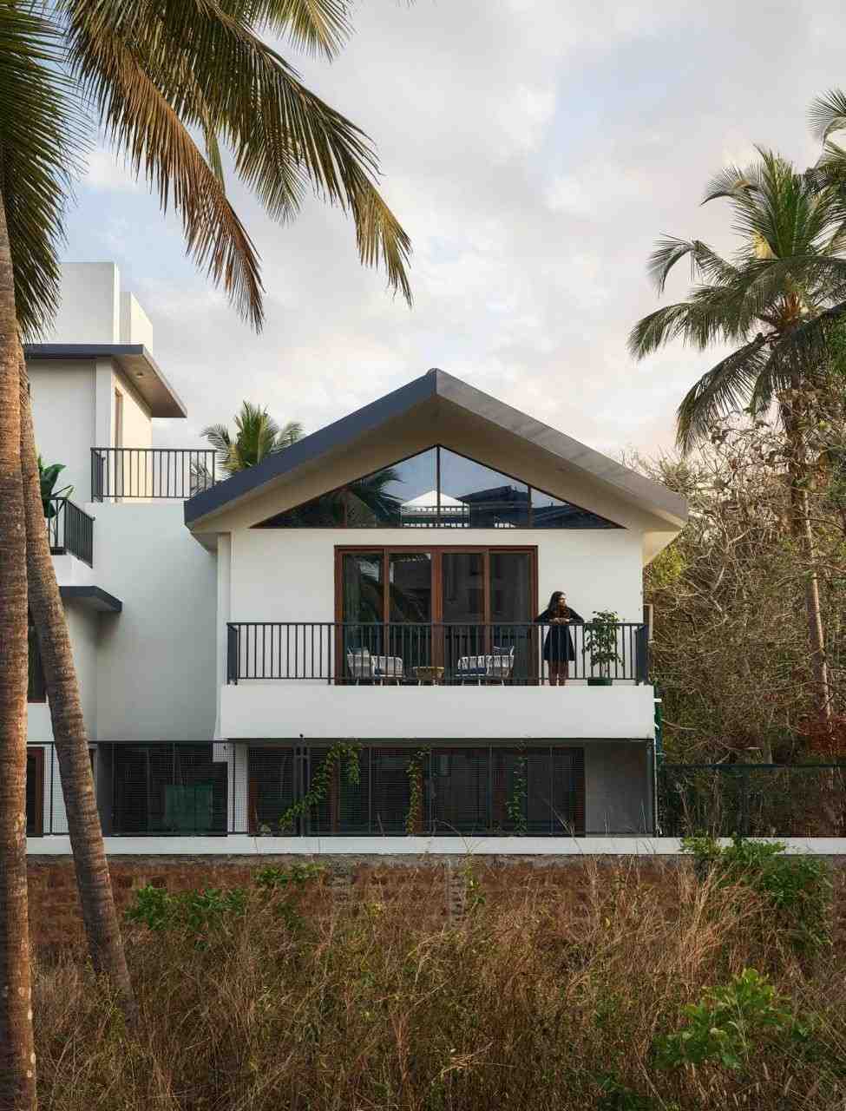
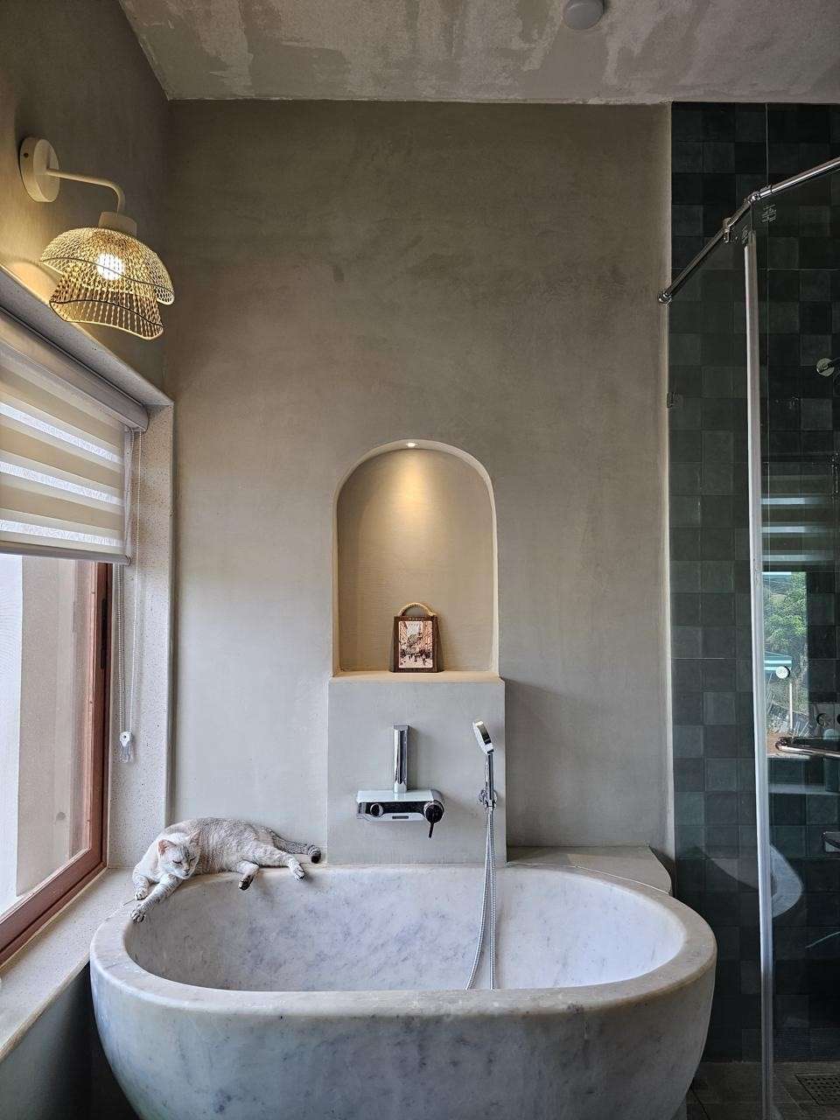
On the upper level, the house transitions into more private zones, with a family lounge, guest room and bedrooms for the children positioned at either end. Sloping, overhanging eaves and large openings continue the architectural language established below, while an overlooking window from the daughter’s room creates a visual connection back to the living space, reinforcing the idea of spatial continuity across levels.
Materially, the home adopts a restrained palette that allows the architectural features to take precedence. Beige stone cladding extends from the interiors to the exterior pool backdrop, creating a seamless visual flow, while subtle neutrals are complemented by accents of green and blue drawn from the surrounding landscape. Natural materials, water elements and shaded volumes work together to create a sensory environment that is both calm and immersive.
Balinese influences are expressed through spatial gestures rather than overt stylistic application—seen in the integration of water bodies, the use of inset living, and the emphasis on indoor–outdoor continuity. These elements are adapted to suit the Indian tropical context, resulting in a home that is climate-responsive, energy-efficient and rooted in its environment.
Conceived as a holistic design exercise, A Slice of Ubud brings together architecture, interior and landscape design from the outset. The result is a home where spatial experience is shaped by light, water and vegetation, and where the boundaries between inside and outside gradually dissolve, allowing the house to exist as an extension of its natural surroundings.
Fact File
- Project Name: A Slice of Ubud
- Location: Varca, South Goa
- Built-up Area: 3000 sq ft
- Principal Designers: Natasha Kumar, Abhijit Sawant
- Interior Design & Styling: Studio Tilt
- Landscape Design: Studio Tilt
- Photographs: Manthan Yadav
Instagram: https://www.instagram.com/studio_tilt_goa