
New Delhi, July 2026: Known for approaching architecture, interiors and urban design as interconnected disciplines, 42MM Architecture has built its practice around projects that respond closely to their purpose while refusing to fall into a predictable visual mould. This philosophy takes a particularly expressive turn in its latest corporate workplace project, where art, architecture and …
New Delhi, July 2026: Known for approaching architecture, interiors and urban design as interconnected disciplines, 42MM Architecture has built its practice around projects that respond closely to their purpose while refusing to fall into a predictable visual mould. This philosophy takes a particularly expressive turn in its latest corporate workplace project, where art, architecture and craftsmanship are worked into the very fabric of the interiors. Large-scale installations, intricate flooring, sculptural lighting and finely detailed surfaces give the office a character far removed from the conventional workplace.
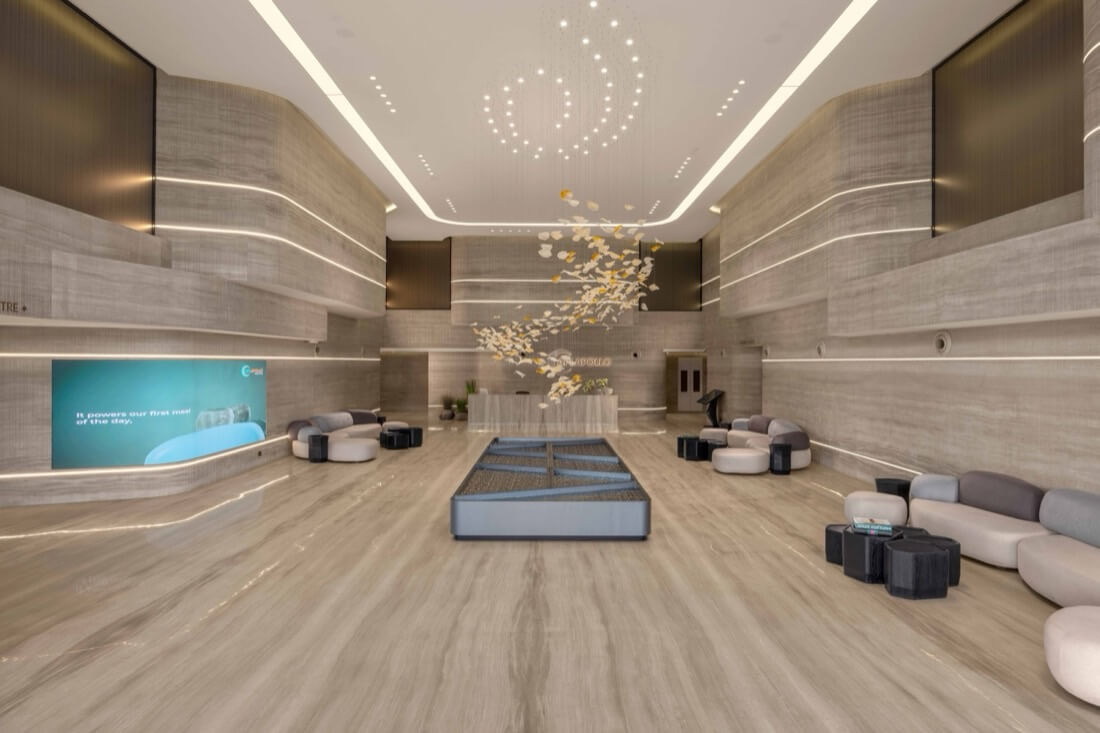
The reception establishes this approach immediately. Curved walls are wrapped in pale, textured surfaces, traced by slim horizontal bands of light. Above, suspended points of illumination form a delicate constellation, while an installation of white and gold leaf-like forms sweeps through the volume. The restrained palette allows these details to command attention without overwhelming the space.
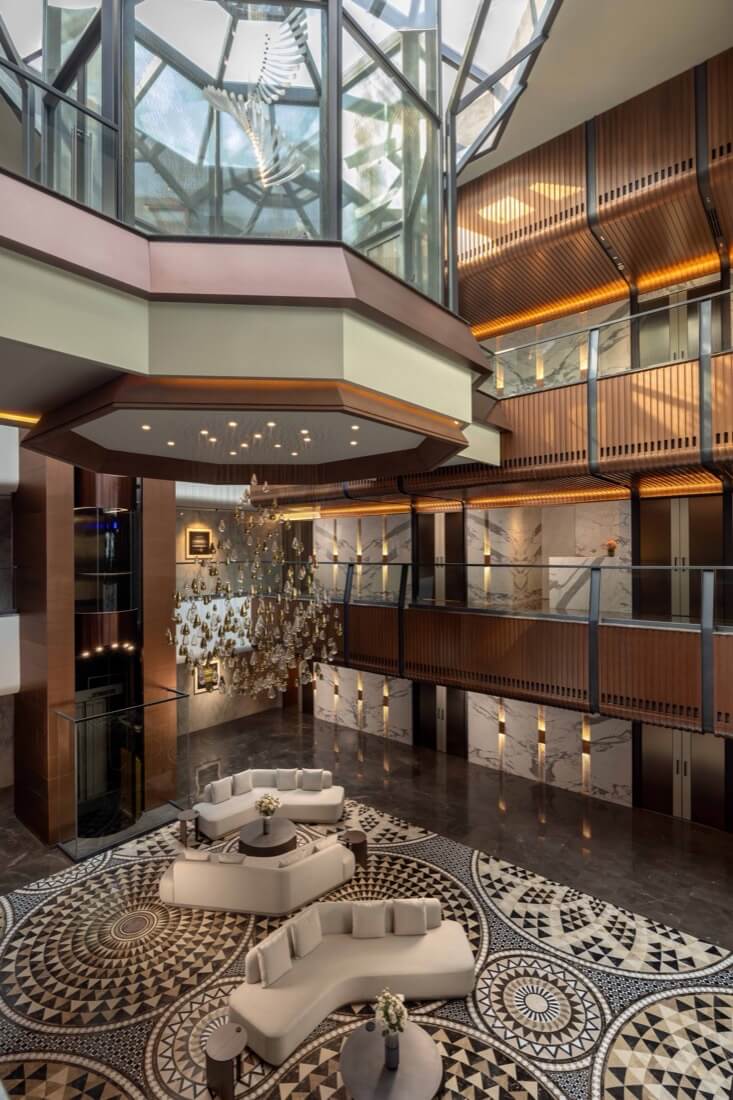
The central atrium takes a richer direction. Ribbed timber wraps the upper levels, marble panels line the walls and dark metal outlines bridges and balustrades. Below, an elaborate floor composition of circles, triangles and repeating geometric motifs reads almost like an enormous piece of marquetry. Curved white sofas soften the geometry, while a cascading installation occupies the vertical void beneath the glass roof.
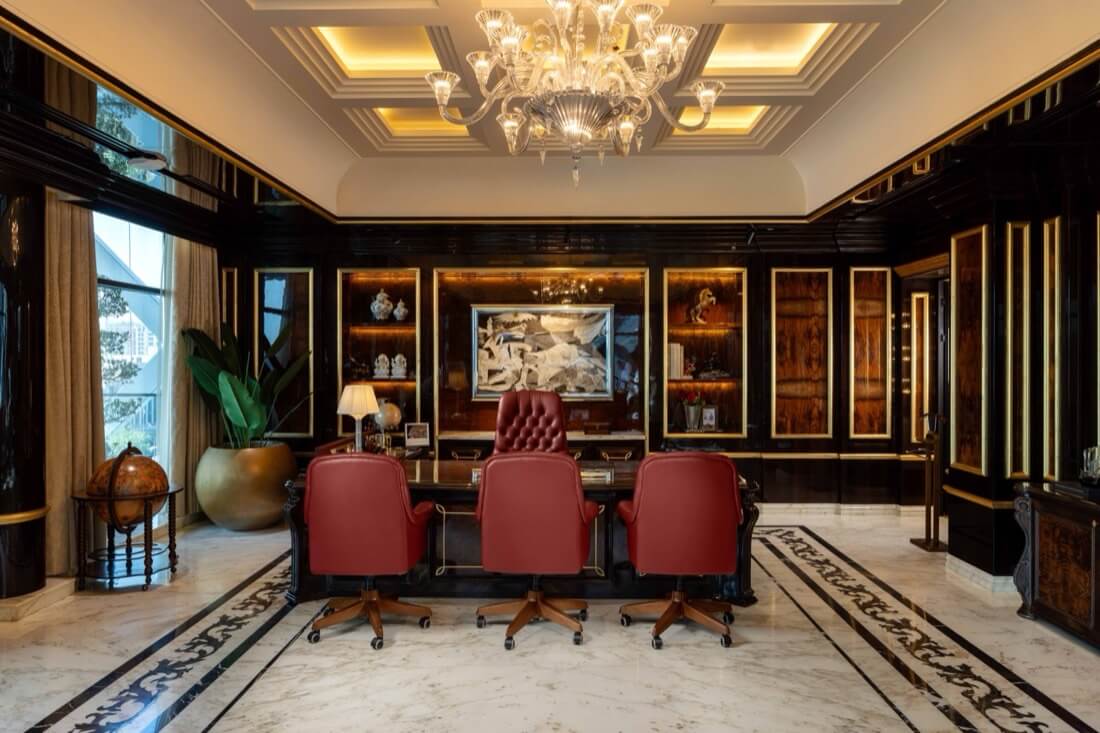
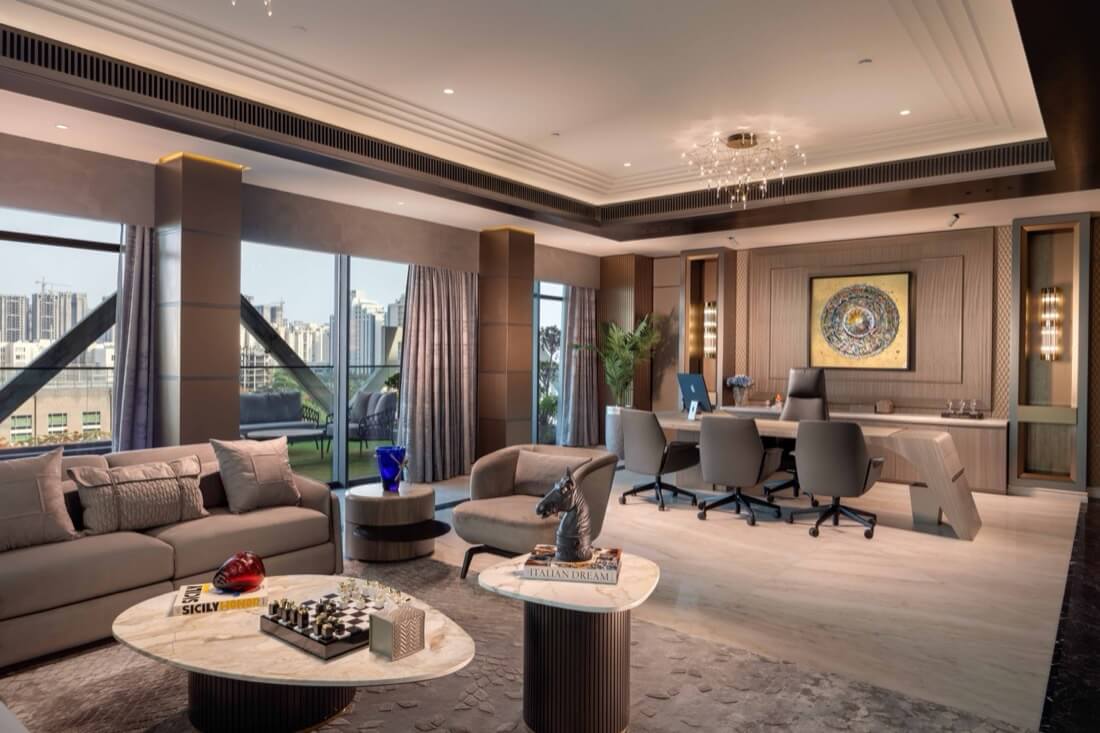
Craft becomes more intimate in the executive areas. One office combines glossy dark timber, richly figured wood panels and fine metallic borders with deep red leather chairs and a crystal chandelier. Another moves towards pale stone, fluted timber, muted upholstery and contemporary art.
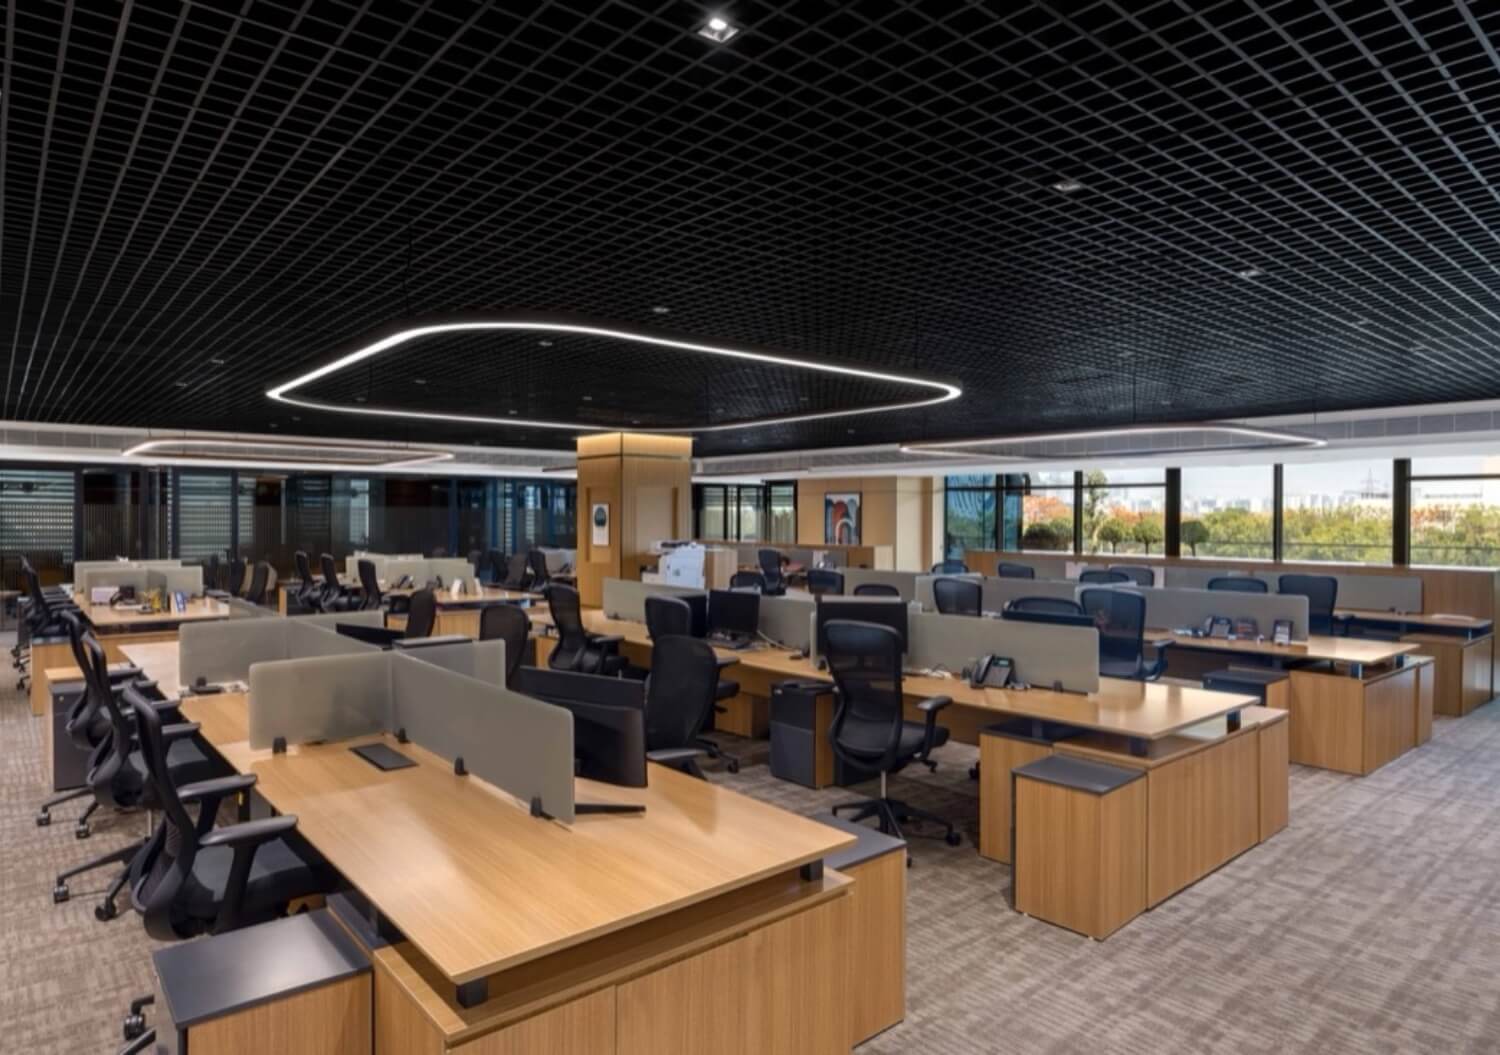
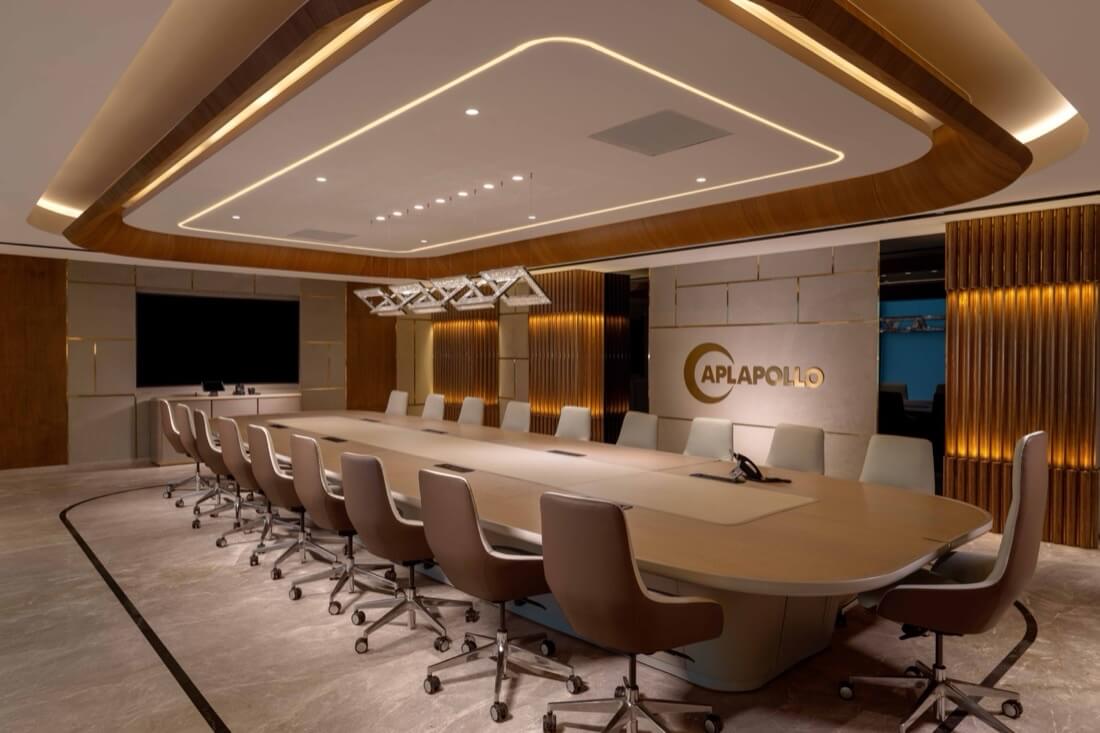
The boardroom is defined by a sweeping timber ceiling detail that follows the long meeting table below. In the open office, a black gridded ceiling is punctuated by oversized illuminated loops, contrasting sharply with rows of warm timber workstations.
Across the project, 42MM Architecture treats craft as part of the architecture itself, allowing art to occupy floors, ceilings and volumes rather than simply decorating walls.
About 42 MM Architecture:
A multi-disciplinary practice established in 2005, 42mm has since been specializing in Architecture, Interiors and Urban Design. With a keen desire to depart from conventional models, a team of 25-plus architects and designers strives constantly to create projects that stand out. Its distinct approach towards design, detail and the latest technology is evident in each project. The firm is constantly into research, development and implementation of innovative and efficient design strategies. At the same time, the firm maintains a strong commitment to create design solutions that are individually tailored to suit the specific criteria for each project.
Address
42 MM Architecture, 215, Block D, Saket, New Delhi 110017
Phone Number: 011-40114364
Email: [email protected]