
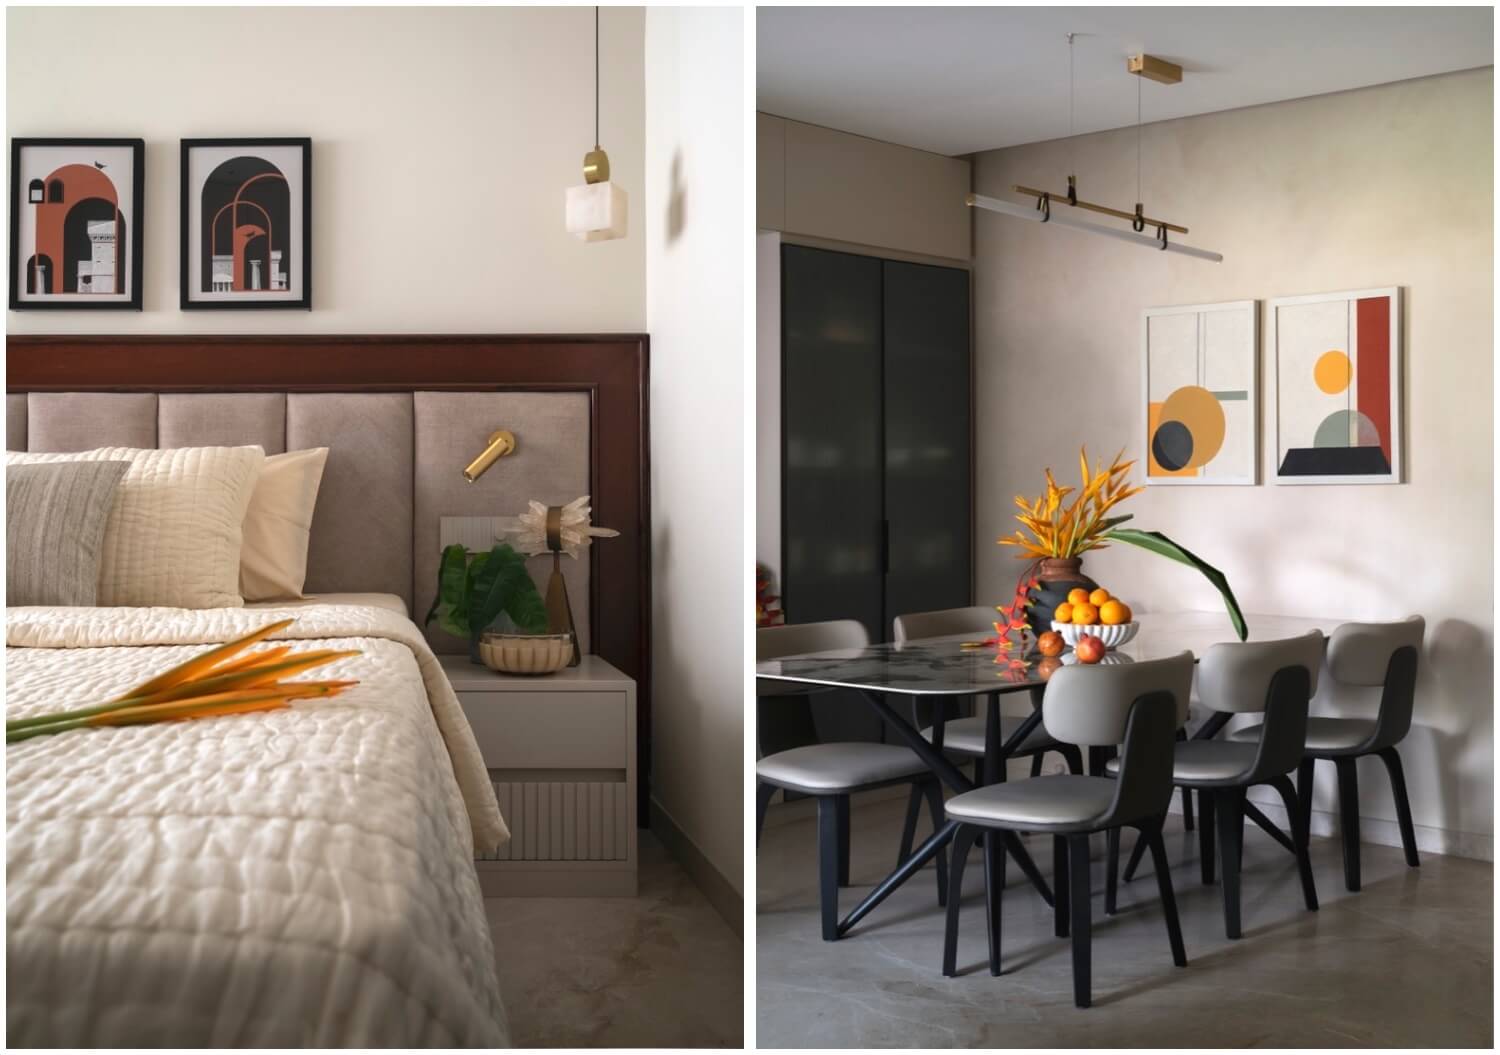
At this Chennai residence, possibility became the guiding principle. Occupying a compact 900-square-foot apartment within Kay Pee Bhavan on G.N. Chetty Road, the home demonstrates how thoughtful planning can transform limitations into opportunities, creating an environment that feels remarkably generous without adding a single square foot. The apartment belongs to the Kay Group's residential building, …
At this Chennai residence, possibility became the guiding principle. Occupying a compact 900-square-foot apartment within Kay Pee Bhavan on G.N. Chetty Road, the home demonstrates how thoughtful planning can transform limitations into opportunities, creating an environment that feels remarkably generous without adding a single square foot. The apartment belongs to the Kay Group’s residential building, where multiple generations of the same family continue to live together under one roof. The twenty-apartment complex has evolved into a close-knit family enclave, with each generation choosing to remain connected while enjoying the independence of their own homes. For Manish, his wife Naina, and their son Aarav, the brief was to create a home that reflected this sense of togetherness while responding to the practical realities of modern family life.
The clients had initially approached the designers to work within the existing apartment layout. However, the design team at Feel & Bari recognised that the true potential of the home lay in questioning that very framework. Rather than decorating a predetermined plan, they reimagined the organisation of the apartment itself, asking how a compact residence could feel lighter, brighter, and significantly more spacious. The answer emerged through space rather than ornament.
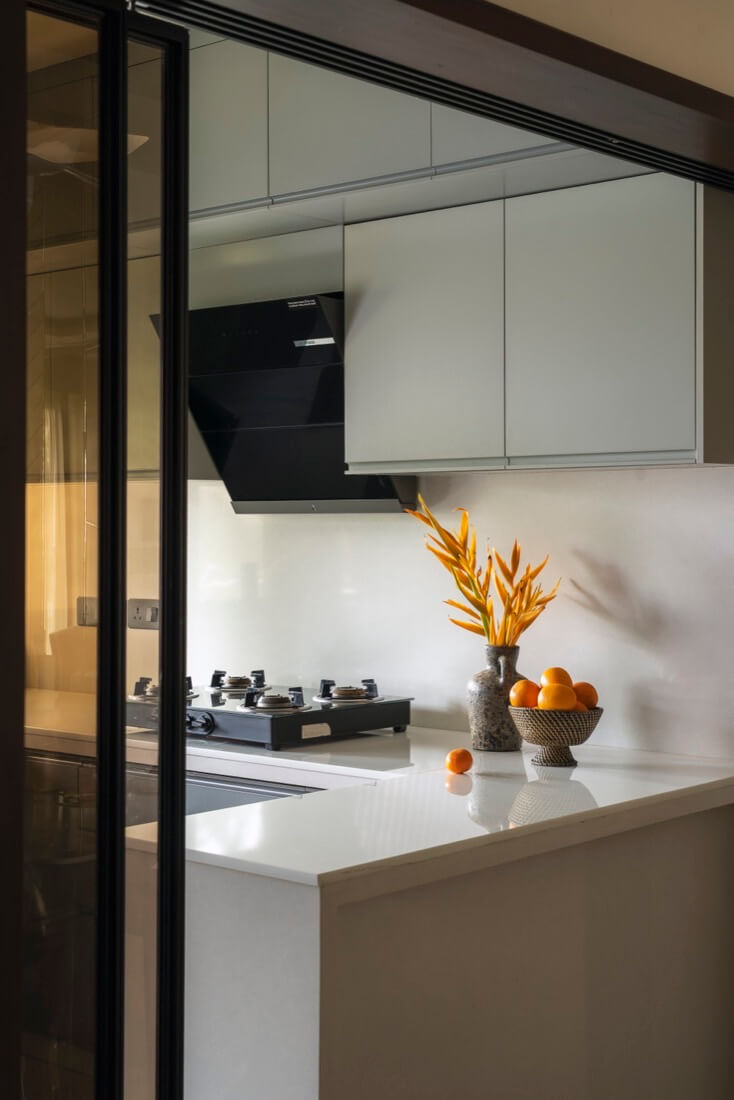
Large openings along the exterior allowed natural light to penetrate deep into the apartment, changing not only its brightness but also its perception of scale. An open kitchen replaced enclosed planning, allowing the dining and kitchen spaces to function as one continuous volume. The boundaries between rooms softened, circulation became effortless, and the apartment began to breathe. This sense of openness is particularly remarkable given the complexity of the family’s requirements. Every member had distinct functional needs, from extensive storage to dedicated study areas, yet the completed home avoids any feeling of visual congestion. Instead, each intervention contributes to an atmosphere of calm where practicality is carefully concealed within refined detailing.
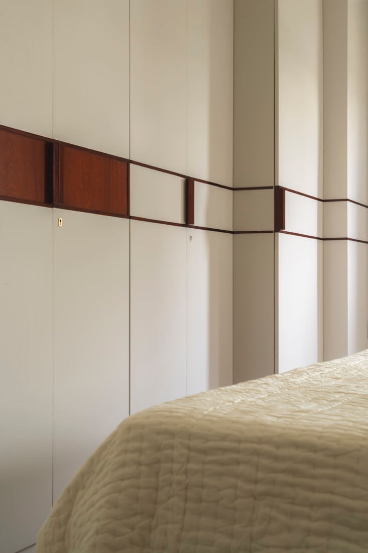
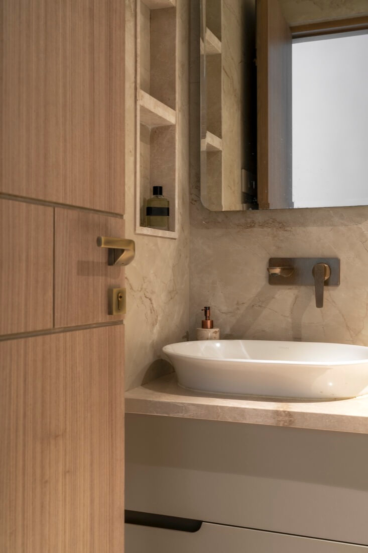
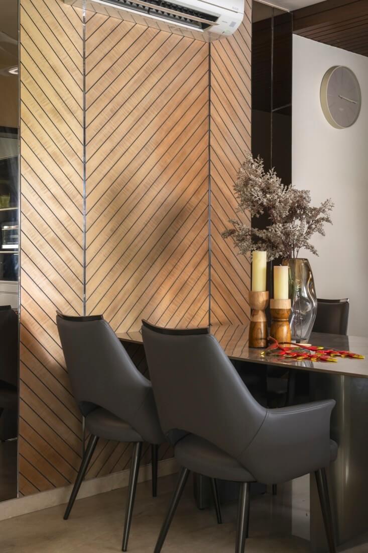
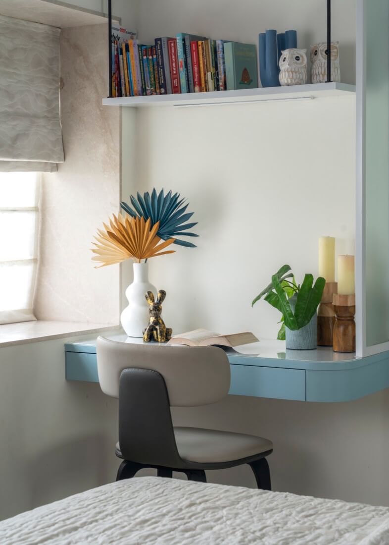
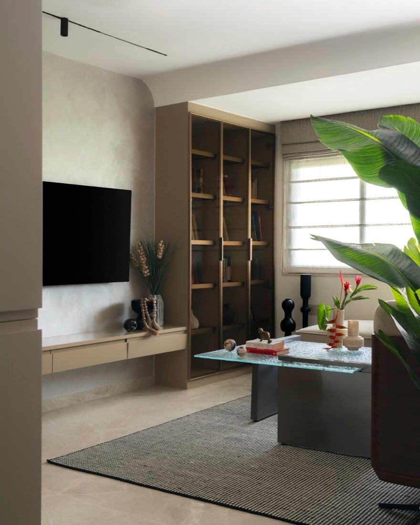
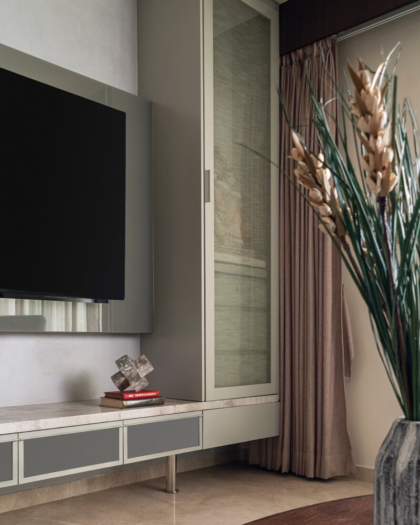
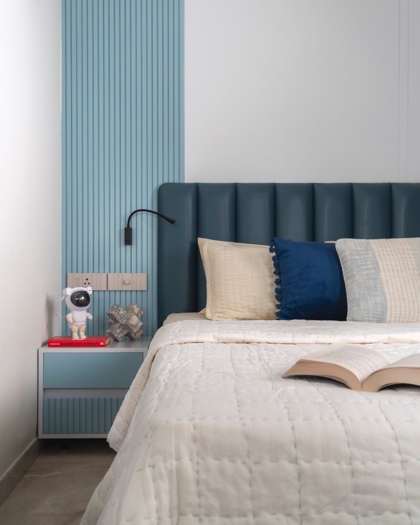
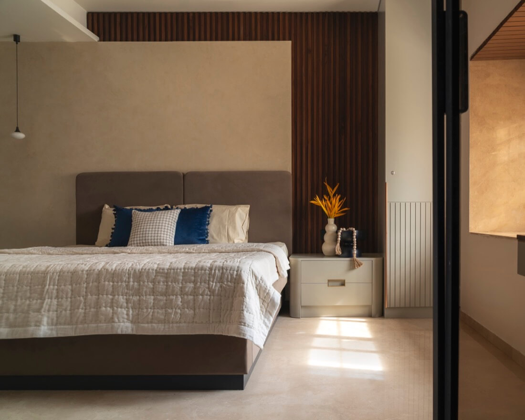
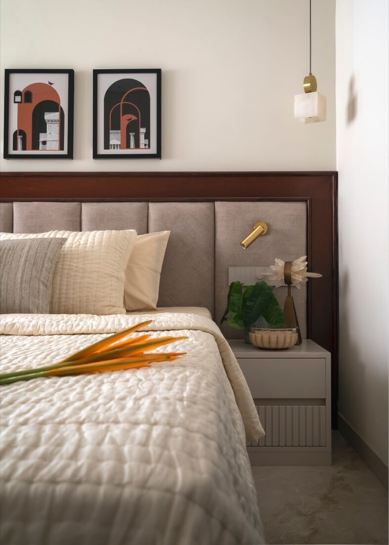
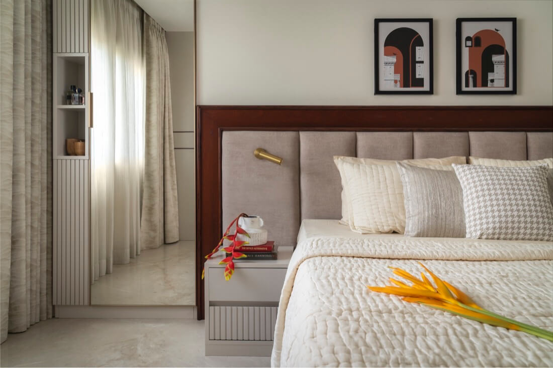
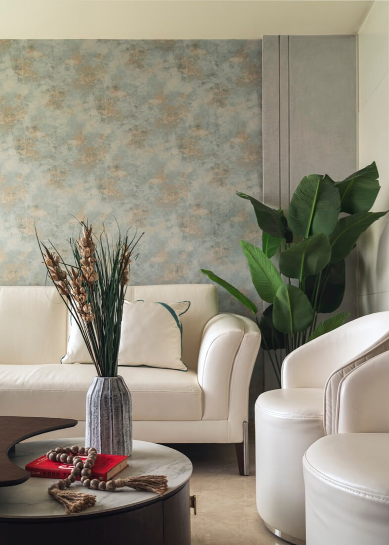
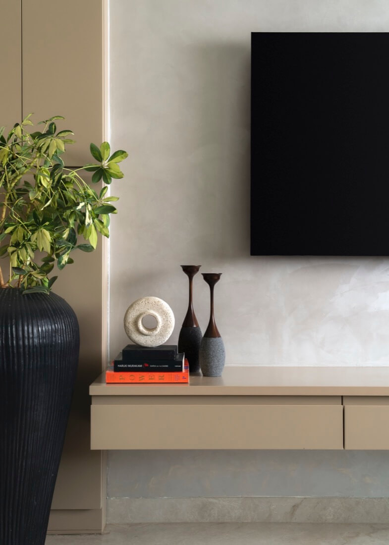
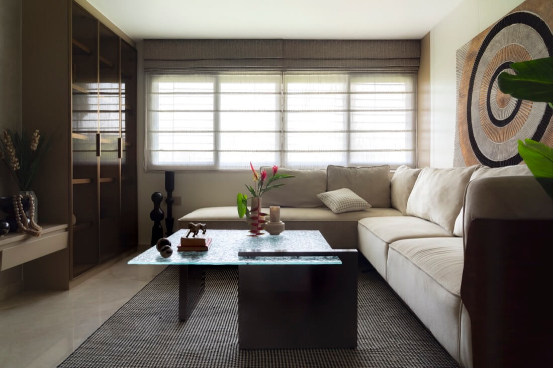
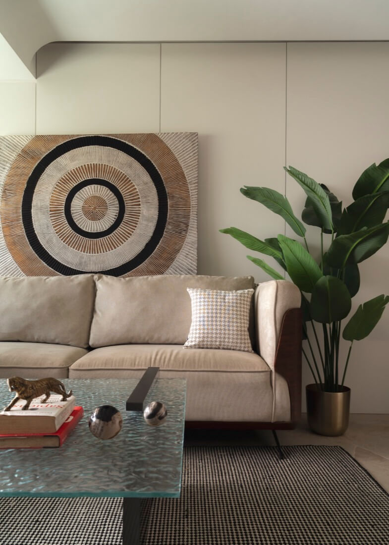
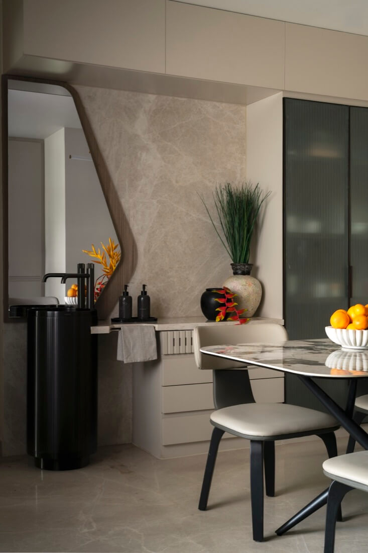
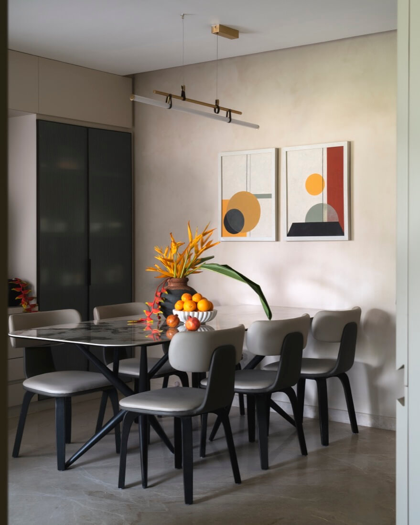
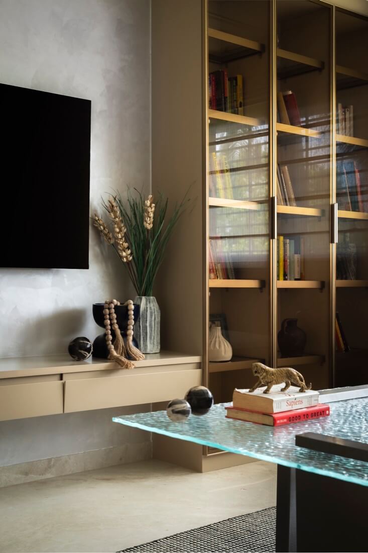
Materiality plays an equally significant role in achieving this balance. Warm veneer finishes on doors introduce richness without overwhelming the interiors, while PU-finished wardrobes create crisp, contemporary surfaces that reflect light across the home. Tinted glass partitions subtly define spaces while preserving visual continuity, lending the apartment an understated sophistication. In place of heavy wall panelling, textured paint finishes bring depth and tactile character while allowing the walls to remain visually light, reinforcing the overarching ambition of creating a home that feels larger than its footprint.
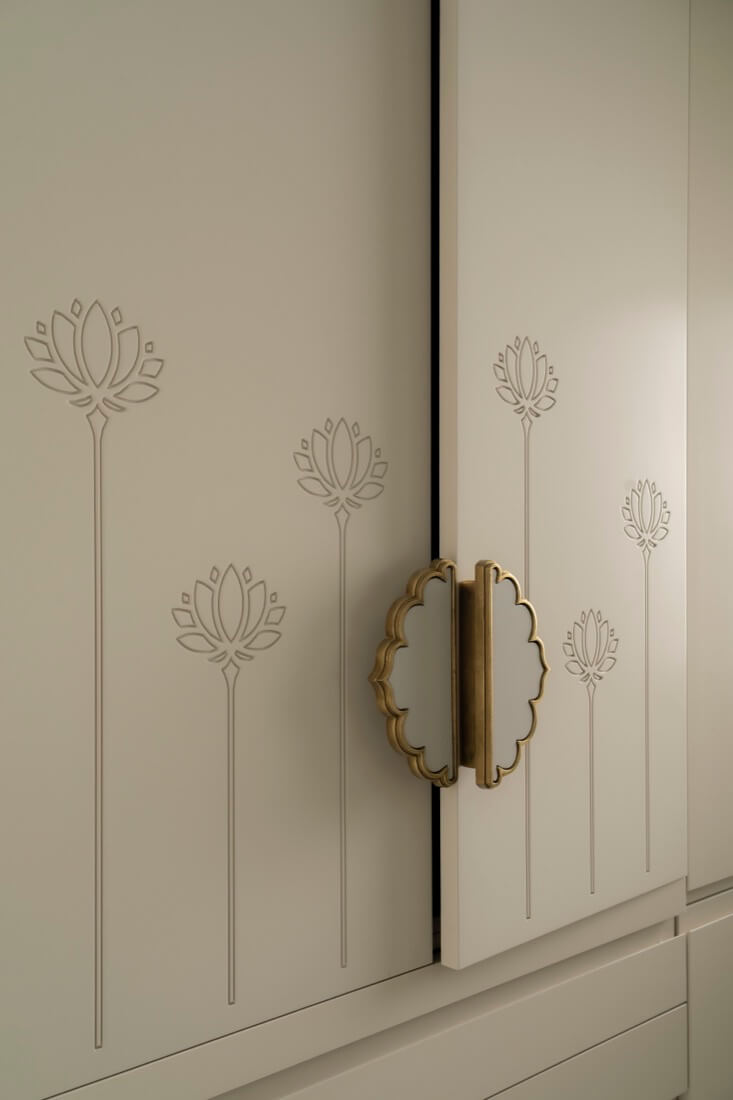
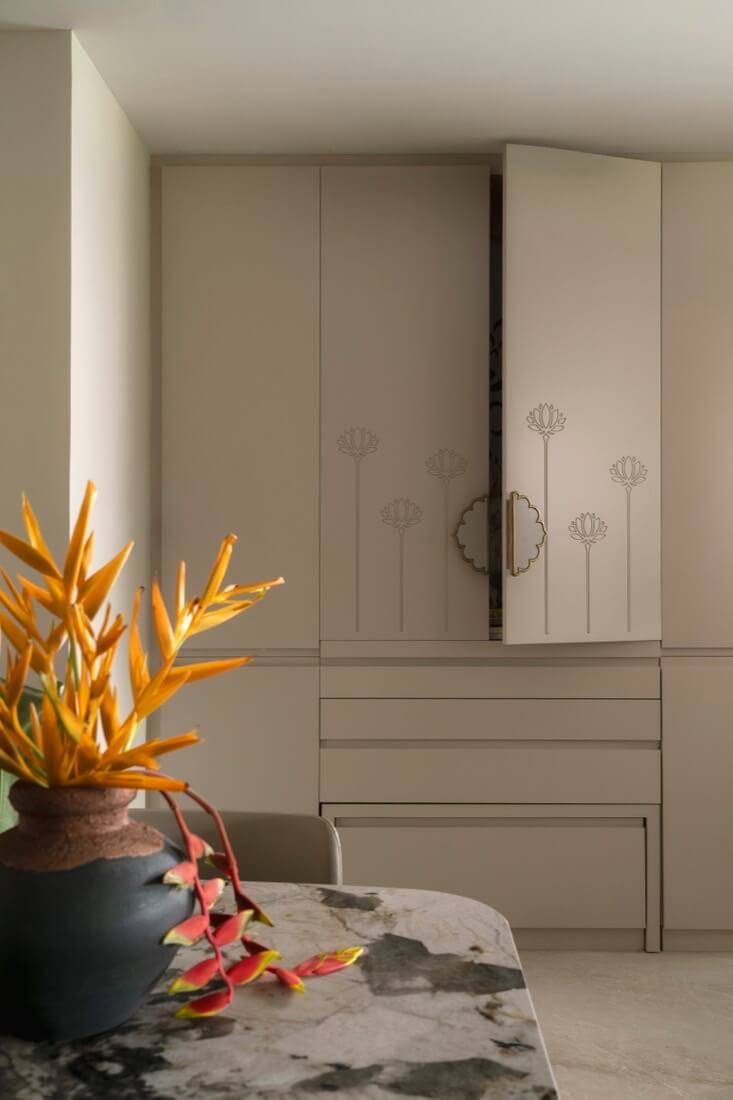
Throughout the residence, custom-designed elements elevate everyday rituals into moments of delight. The entrance establishes this immediately through a bespoke PU-panelled wall bearing metallic lettering that celebrates every member of the family, transforming a simple arrival into a personal introduction. The pooja unit becomes one of the home’s defining features. CNC-crafted shutters with intricate detailing are complemented by custom-designed handles that lend the sacred space a sculptural quality. Hidden within its base is a thoughtfully engineered pull-out bench fitted with concealed wheels, allowing the homeowner to comfortably sit during morning prayers before seamlessly tucking it away. It is a small intervention that reflects the project’s larger philosophy of integrating functionality with elegance. Nearby, the crockery unit extends beyond storage to become an architectural composition in itself.
The family’s young son finds his own sanctuary within a custom-designed bay window integrated alongside the study area. Bathed in natural light, the niche has become his favourite place to read, illustrating how architecture often succeeds through the creation of intimate moments rather than monumental gestures.
Elsewhere, carefully considered planning continues to shape daily life. Parallel kitchen counters maximise efficiency while creating a surprising sense of width, making the kitchen feel considerably larger than its actual dimensions. In the living room, a library integrated alongside the television unit introduces warmth and personality, encouraging the display of books and personal objects instead of allowing technology to dominate the space. The master bedroom responds to another key priority through an abundance of seamlessly integrated wardrobe storage, proving that functionality need not compromise visual clarity. The resulting interiors mirror the homeowners’ own preferences for restraint and simplicity. Every decision, from the muted material palette to the absence of unnecessary embellishment, reinforces a home that prioritises comfort, openness, and longevity over fleeting trends.
In a city where compact urban apartments are increasingly becoming the norm, the project offers an elegant reminder that good residential design is measured not by square footage but by the quality of space it creates. Here, 900 square feet feels expansive, deeply personal, and effortlessly liveable, reflecting a design philosophy where every intervention serves both purpose and emotion.
Fact File:
Project: Beyond 900
Location: Chennai
Project Type: Residential
Area: 900 sq. ft.
Completion: 2025
Design Firm: Feel & Bari
Stylist: Aarthi (Rare Lily)
Photography: Yash R Jain