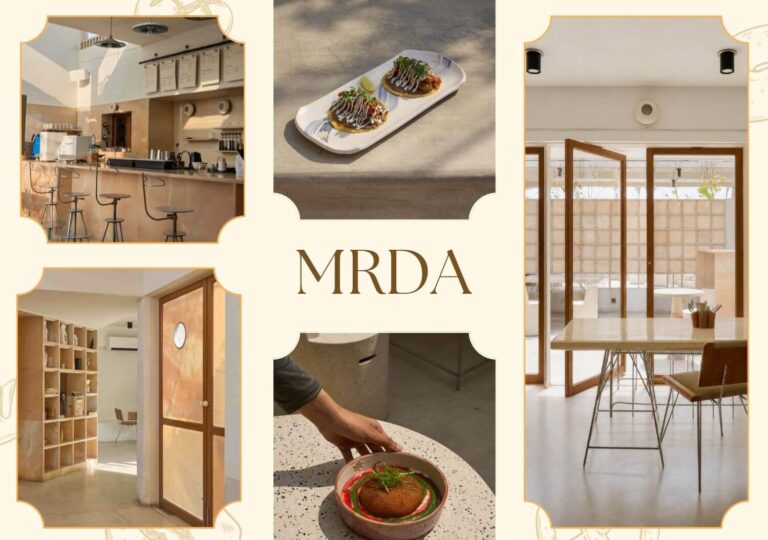

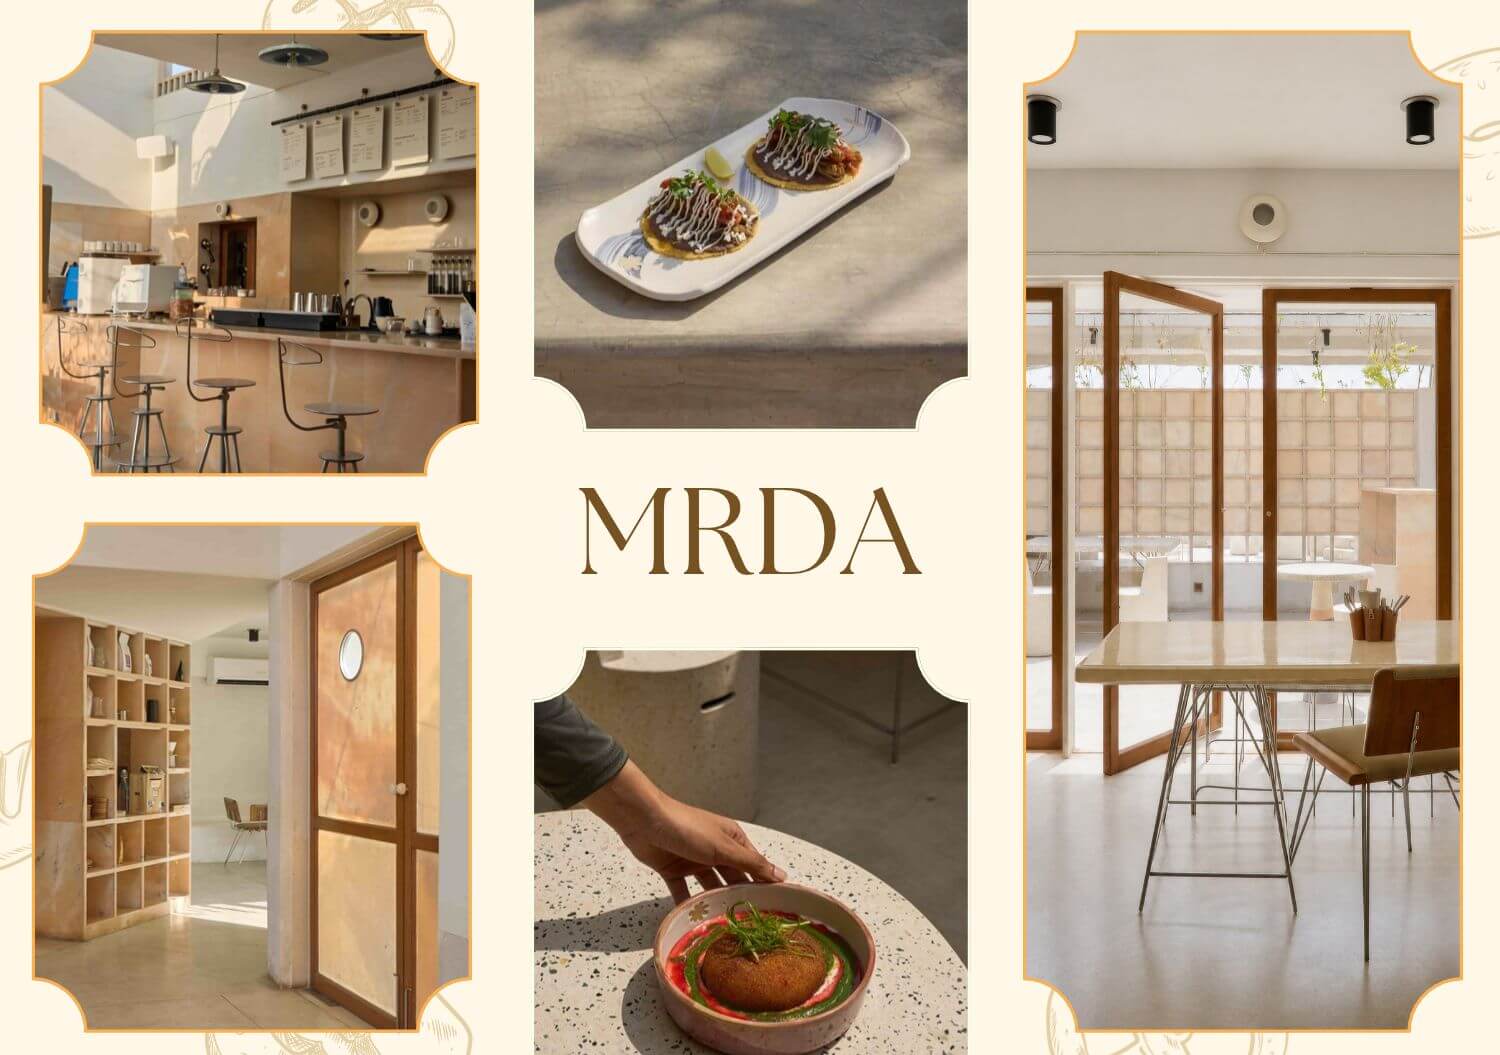
The most unusual material used in the making of MRDA was time itself. Long before construction began on the 3,000-square-foot rooftop project in Ahmedabad, months were devoted to observation, testing and refinement. Sunlight was mapped across seasons, materials underwent extensive evaluation, physical models explored multiple spatial possibilities, and furniture prototypes were repeatedly reworked. Walls rose, …
The most unusual material used in the making of MRDA was time itself.
Long before construction began on the 3,000-square-foot rooftop project in Ahmedabad, months were devoted to observation, testing and refinement. Sunlight was mapped across seasons, materials underwent extensive evaluation, physical models explored multiple spatial possibilities, and furniture prototypes were repeatedly reworked. Walls rose, came down and rose again. Every decision was subjected to scrutiny. Here, time did not operate as a project constraint; it became an active instrument of design.
That approach also shaped the project’s understanding of indigenous architecture. Often reduced to a visual vocabulary of forms, motifs and materials borrowed from the past, indigenous architecture at MRDA is approached as a way of thinking rather than a style to reference. The project engages with the principles that have historically governed enduring architecture: an understanding of climate, a respect for material behaviour and an acceptance of change as an inherent part of the built environment.
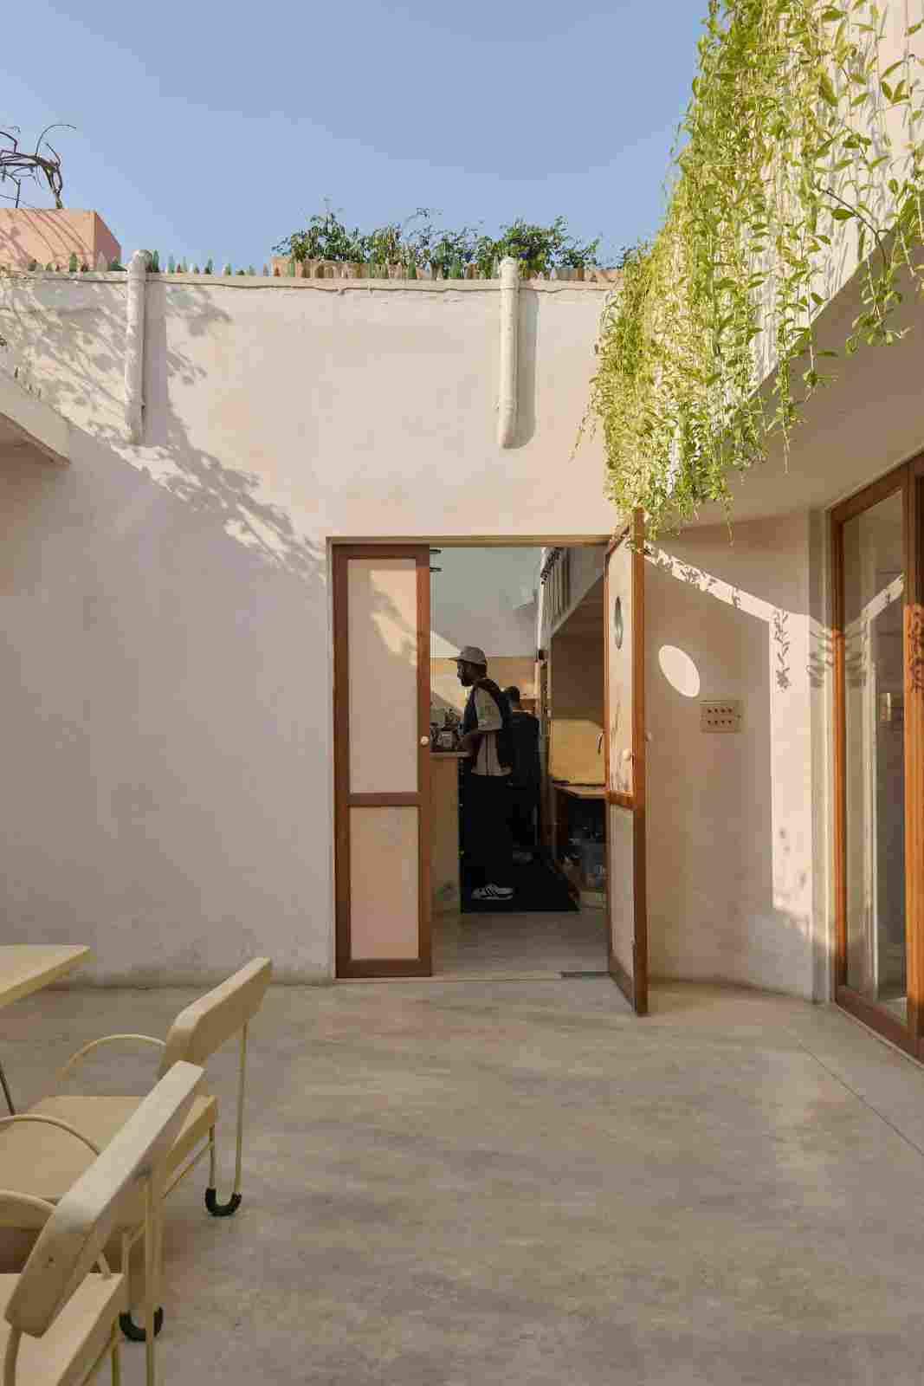
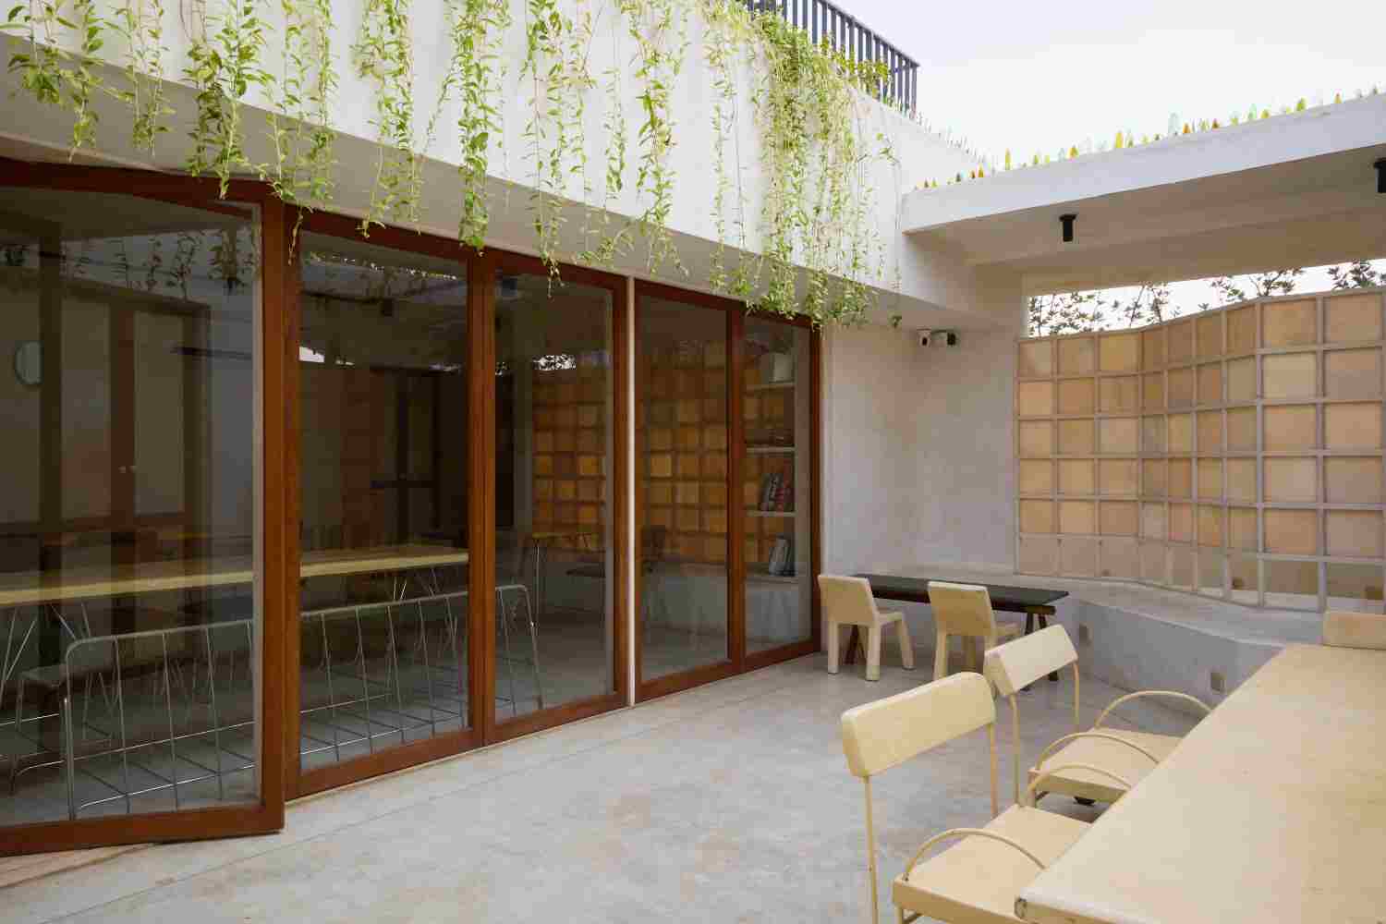
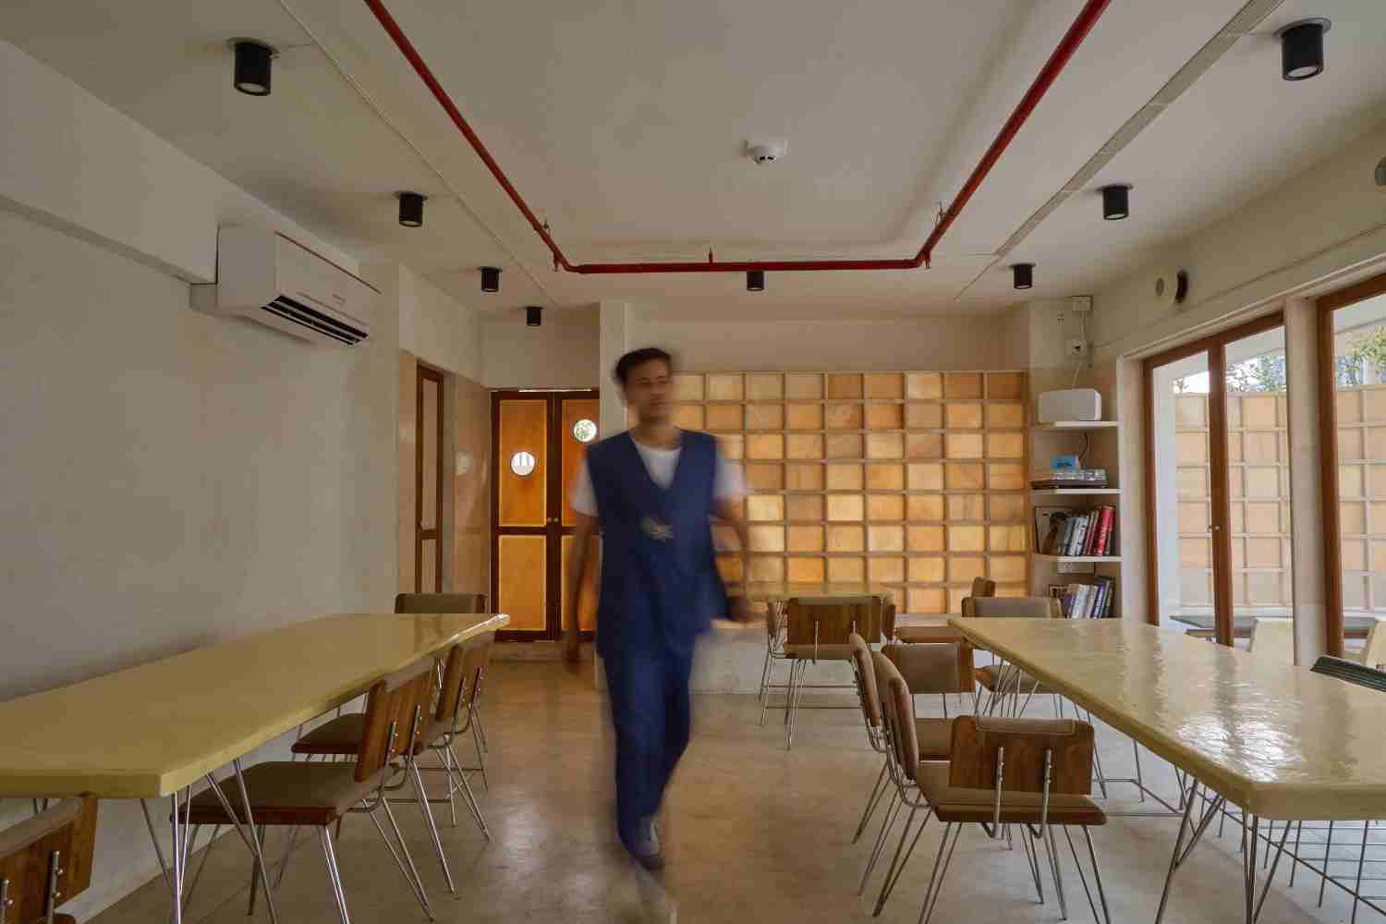
These ideas informed the organisation of space. Anchored by a central amphitheatre, the sole fixed requirement of the original brief, the project unfolds as a series of interconnected environments across the rooftop. Rather than relying on conventional hospitality zoning, the layout is structured through movement, transition and varying degrees of openness. A former buffer room between the stairwell and terrace was reimagined as an air-conditioned dining space, while the remaining areas establish a gradual progression between indoor, semi-open and open-air settings.
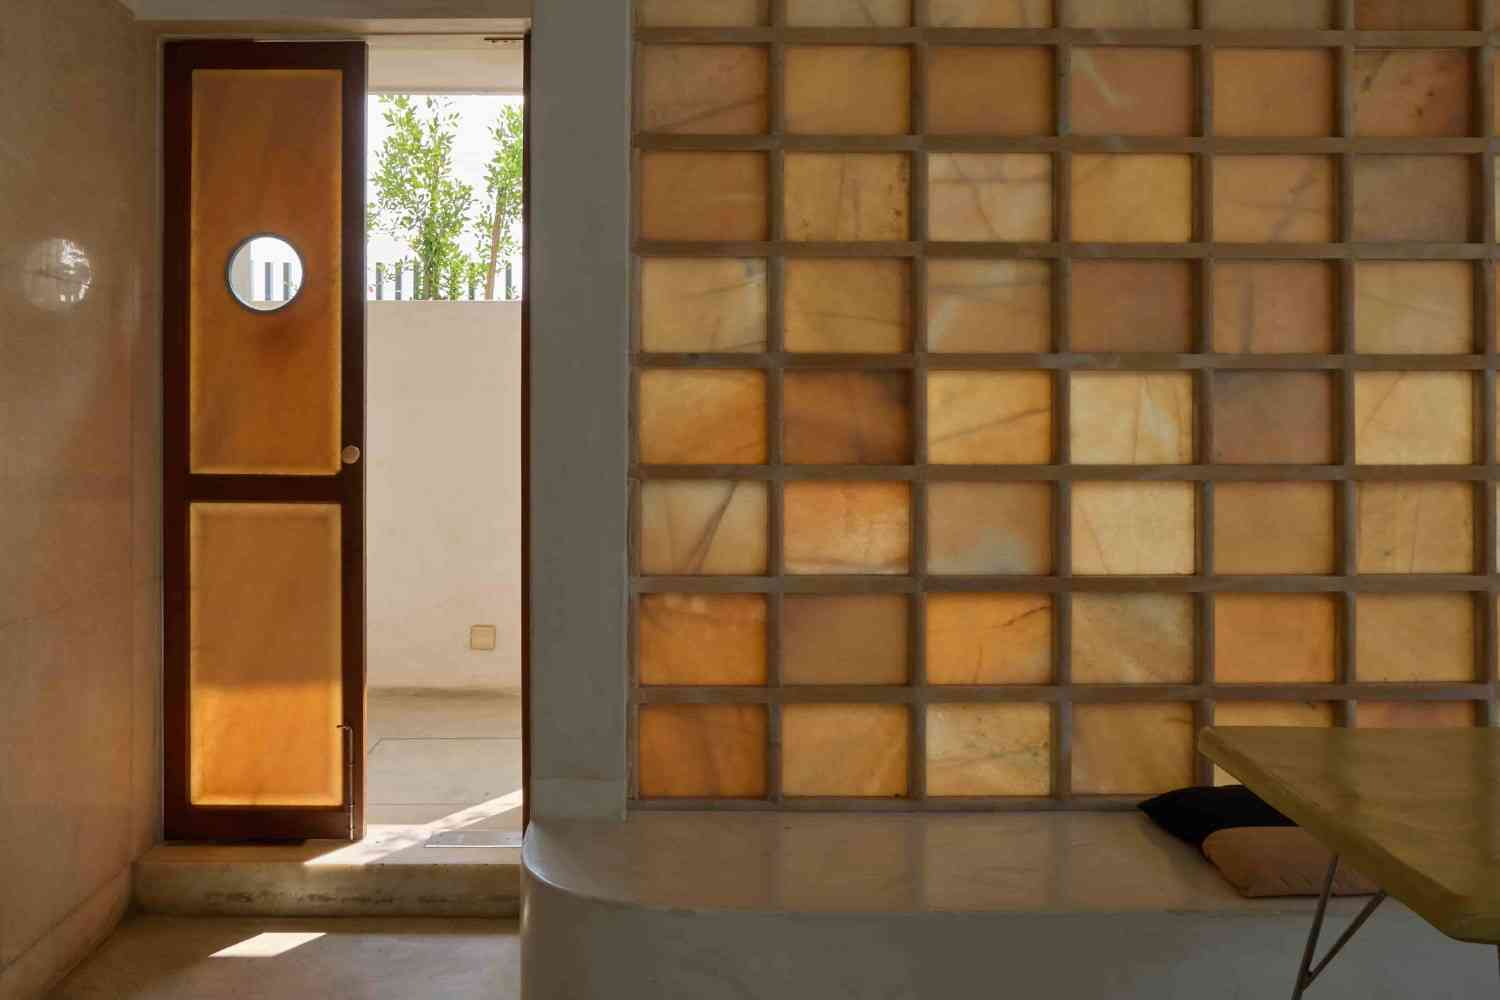
Climate became the primary generator of architectural decisions. In Ahmedabad’s intense heat, the objective was not to resist environmental conditions but to work alongside them. Physical wooden models were used to study the movement of sunlight throughout the day and across seasons, allowing daylight to become both an environmental resource and a spatial device. Fixed glass openings, framed views and carefully positioned peeping windows guide movement through the project while drawing controlled natural light deep into the interior.
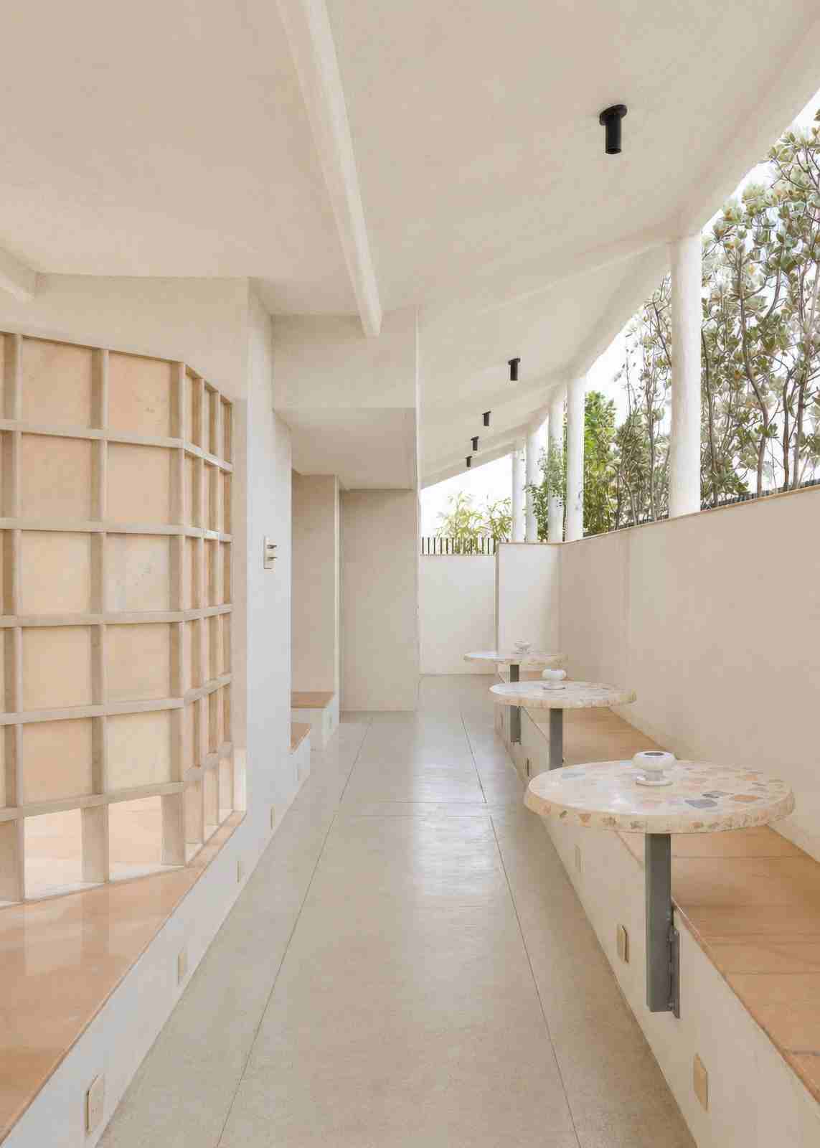
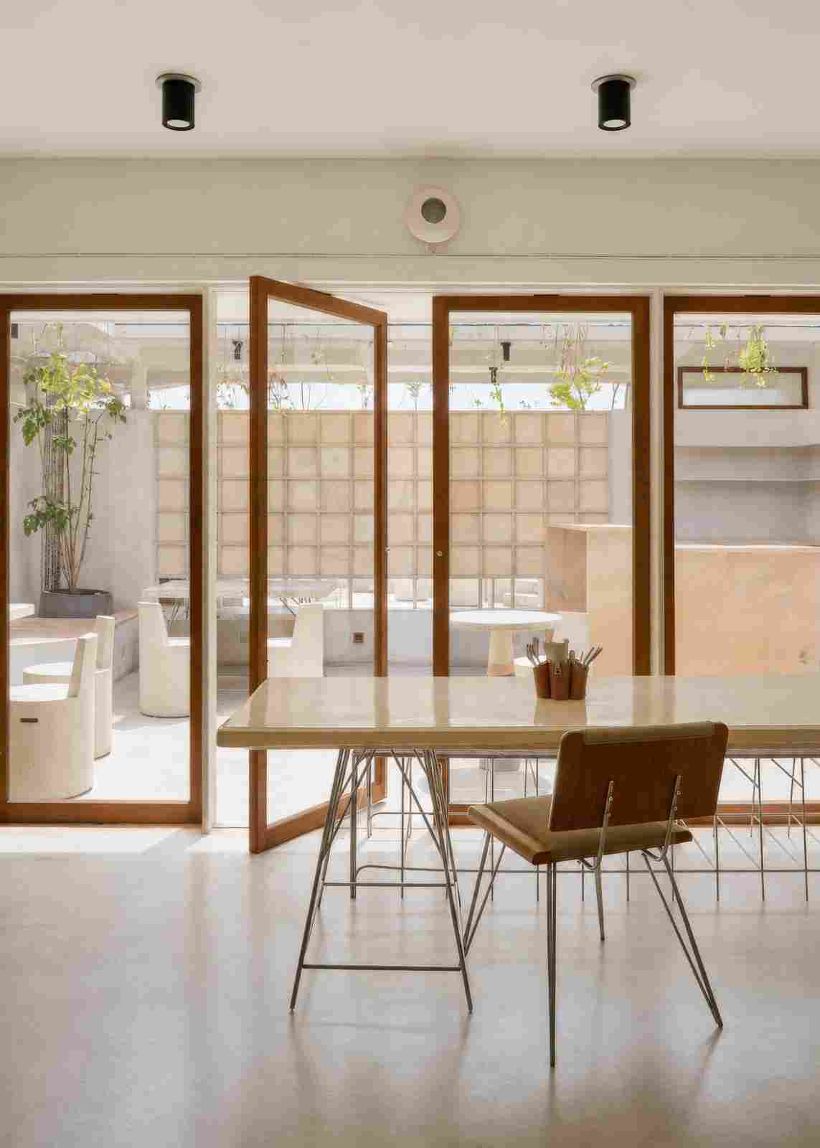
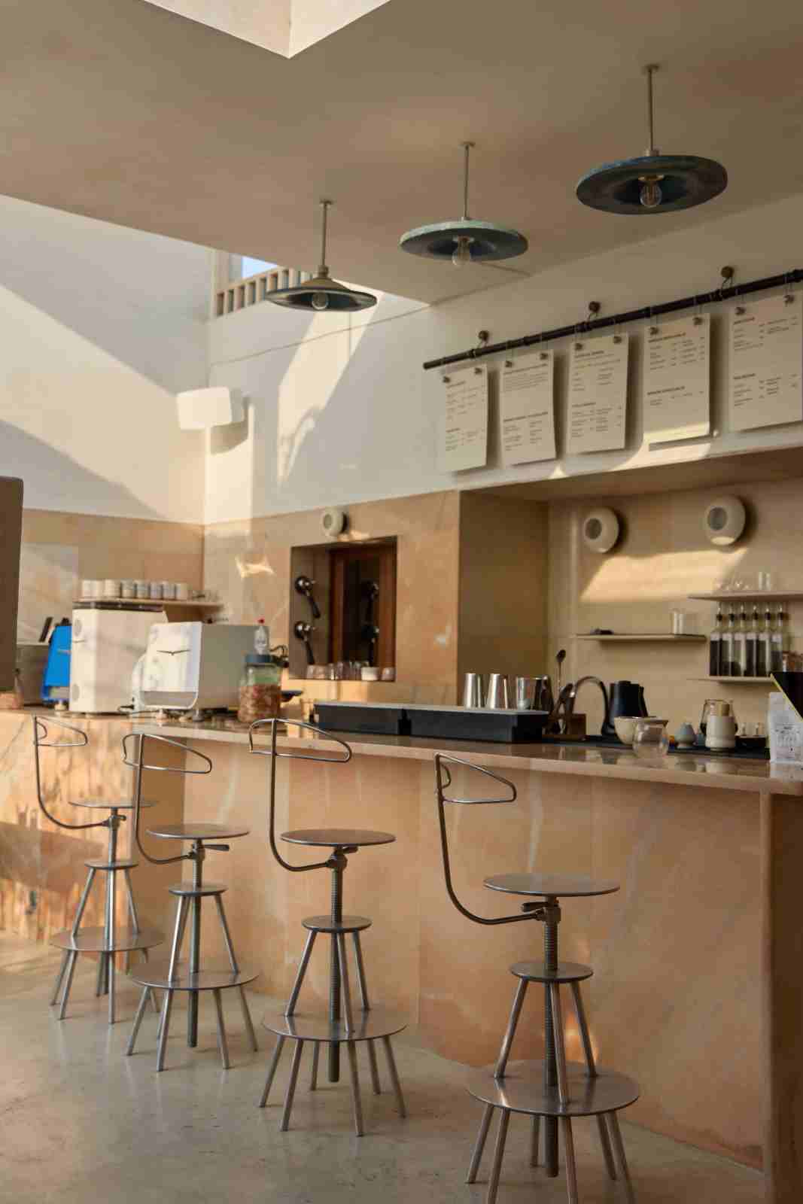
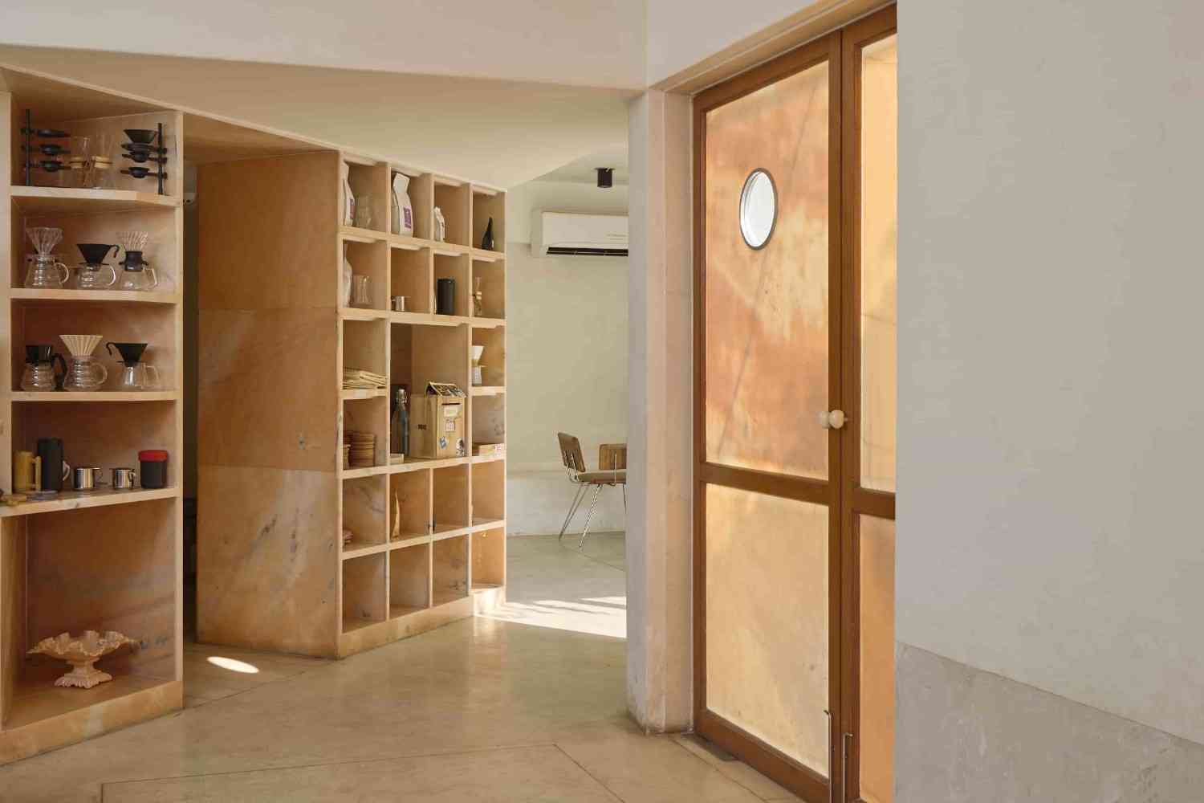
The same logic extended to material selection. Every material was chosen for its performance before its appearance. Lime replaced cement throughout the project for its breathability, moisture-regulating properties and ability to age gracefully. Walls are finished in different finishes, like plaster, developed through extensive sampling and experimentation, while IPS flooring, coloured using earth-derived oxides, creates surfaces that absorb light rather than amplify glare. Peach-toned Makrana marble appears across key architectural elements, complemented by custom furniture finished in shades of natural indigo.
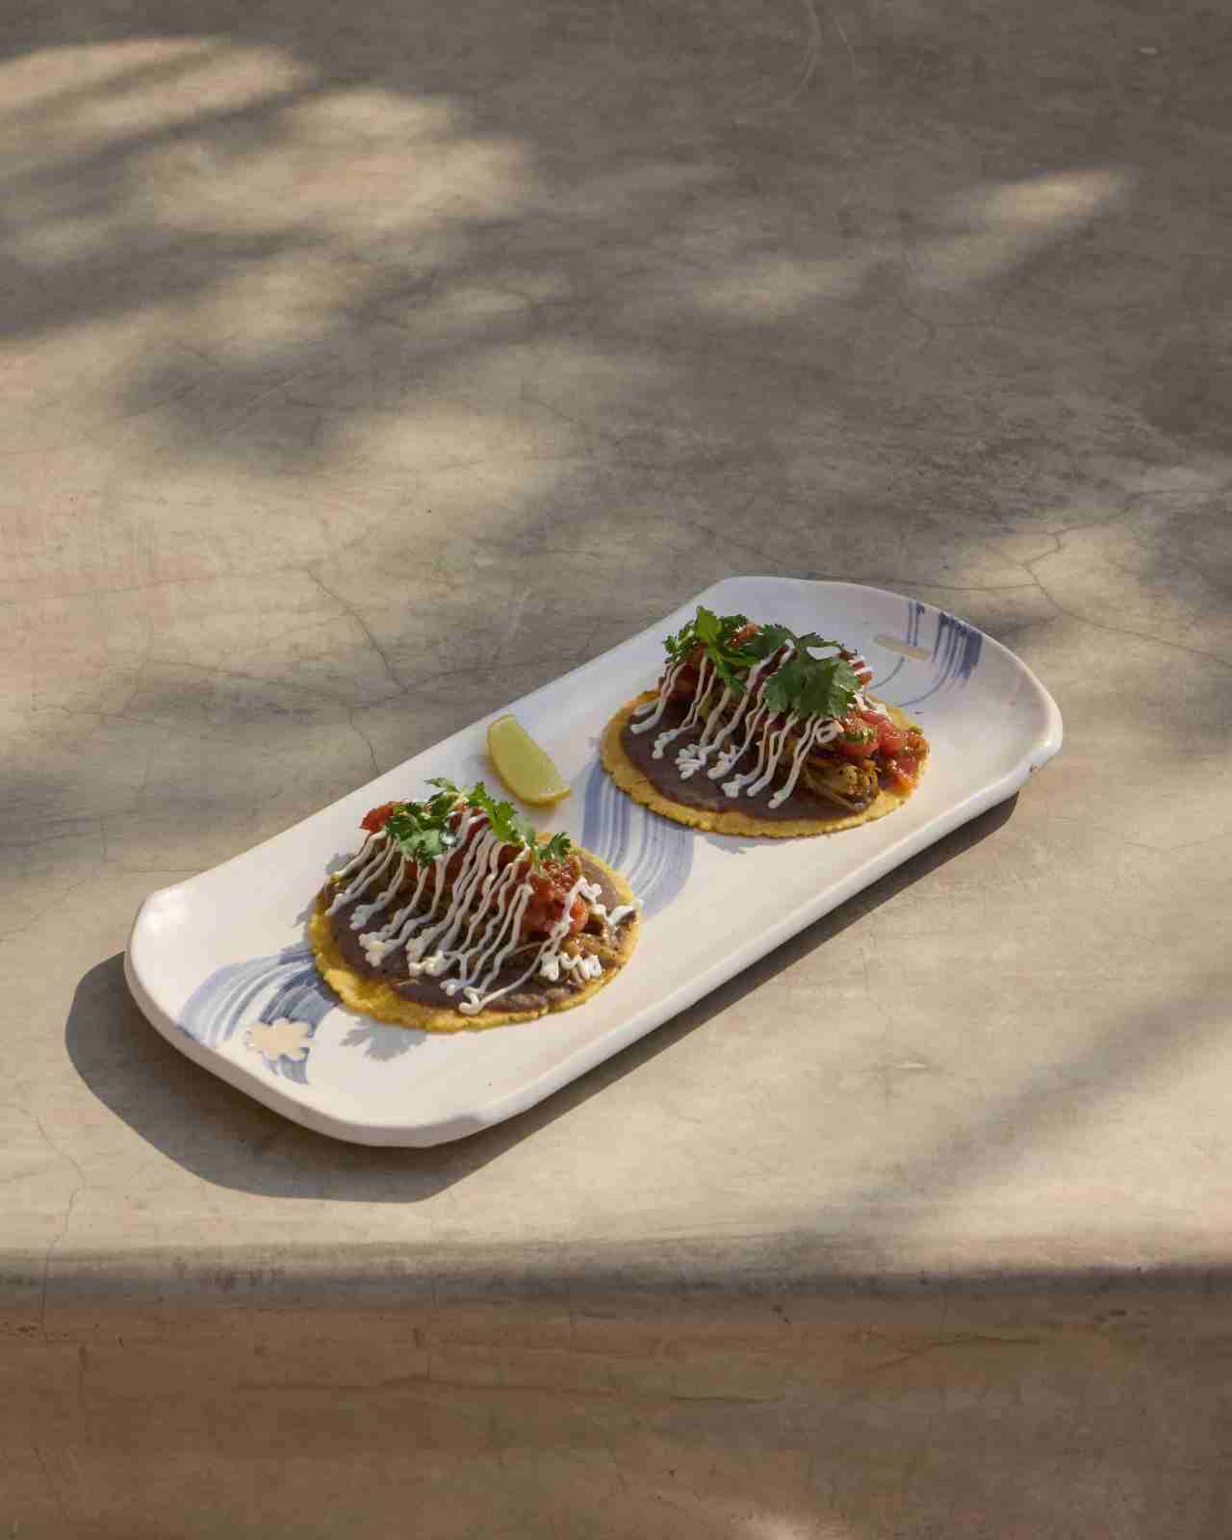
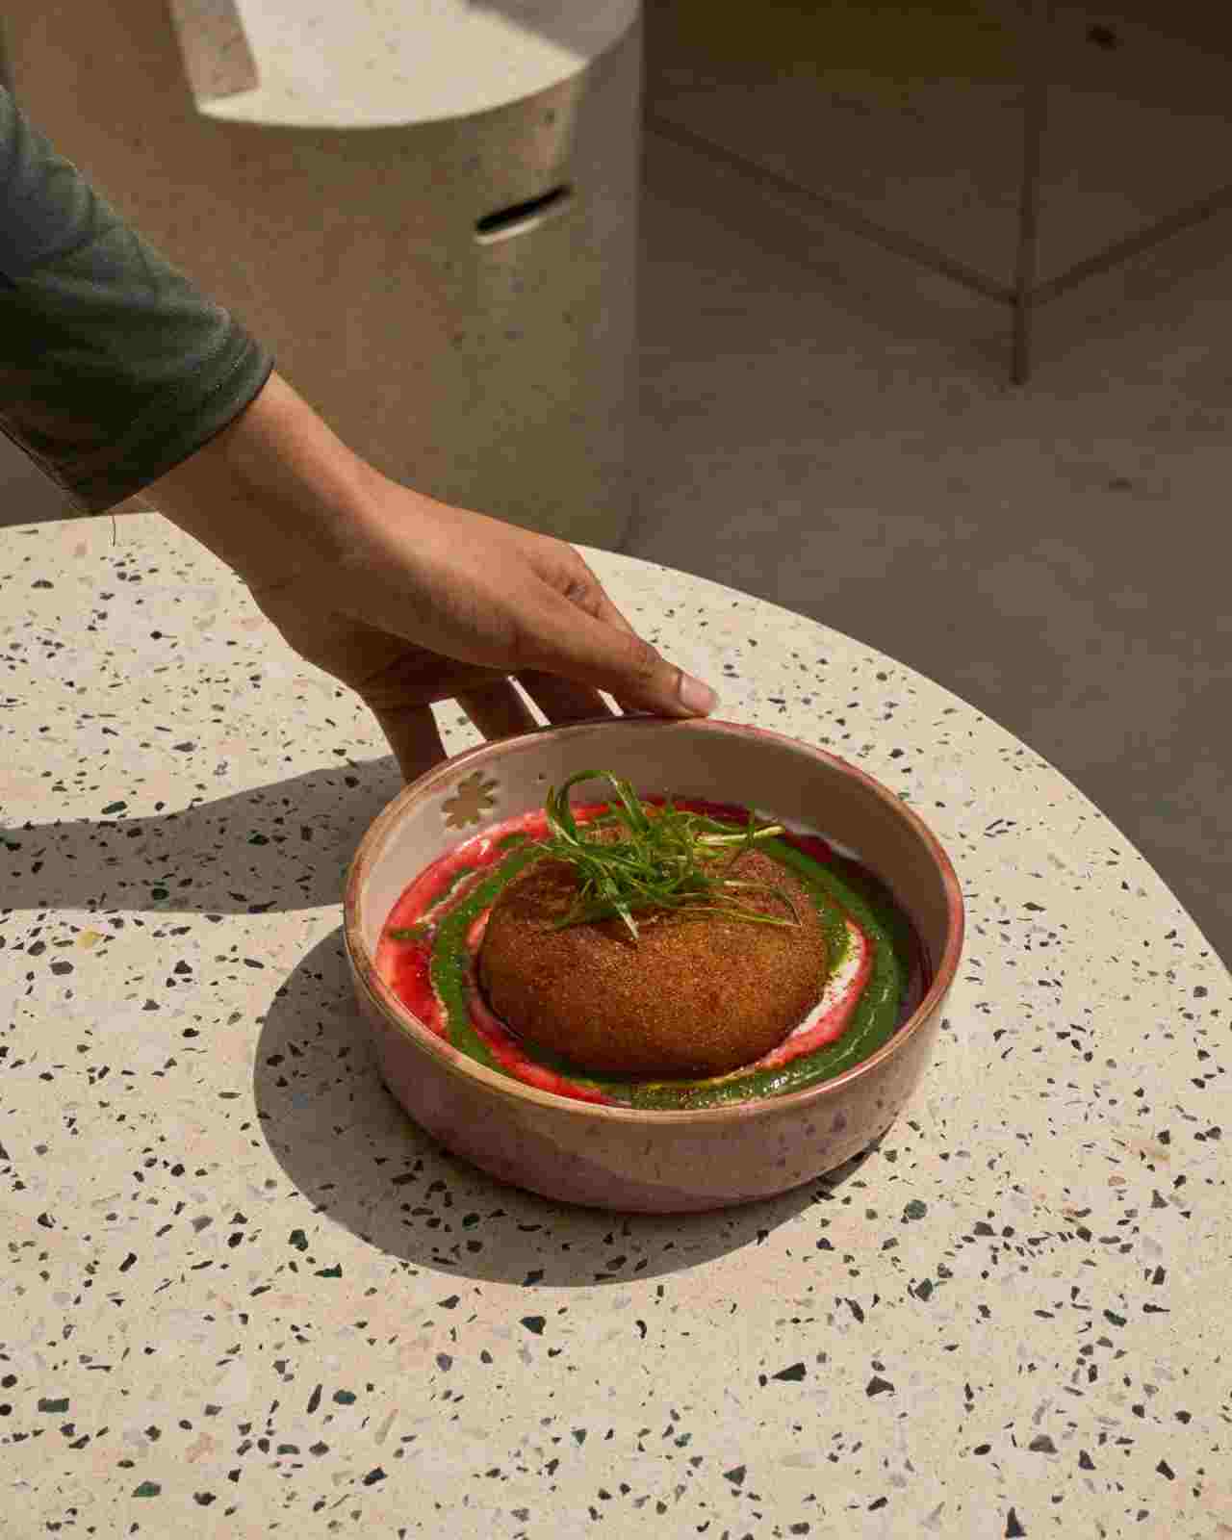
Craft also became an extension of this material inquiry. Several elements were developed specifically for the project, including papier-mâché lighting made from recycled paper pulp and raw coloured glass bricks that create subtle shifts in reflected light throughout the day. Custom-designed furniture, ceramic tableware and hand-felted woollen coasters further reinforce a material language rooted in making rather than sourcing.
Environmental performance informed the invisible systems of the project as much as its visible ones. Ventilation received the same level of attention as circulation, with air movement mapped alongside human movement to establish multiple pathways for cross-ventilation. A marble grid wall enclosing the courtyard remains open at its lowest level, allowing cooler air to enter below while warmer air escapes above. Seasonal plants, flowering species and climbers were positioned according to sunlight access, becoming active participants in the environmental strategy rather than decorative additions.
This thinking extends to sustainability. Materials such as lime, sand, casein and indigo were selected not only for their performance during the building’s lifetime but also for their ability to return safely to the ecosystem at the end of that lifecycle. Sustainability here is understood less as a feature and more as a consequence of working with natural systems.
Today, MRDA remains intentionally unfinished in spirit. Vegetation continues to grow, surfaces continue to weather, and future interventions remain possible. Rather than presenting itself as a completed object, the project operates as a living framework, one shaped by climate, material behaviour and human occupation over time. In that sense, the project’s most enduring design decision may be its willingness to keep evolving.