
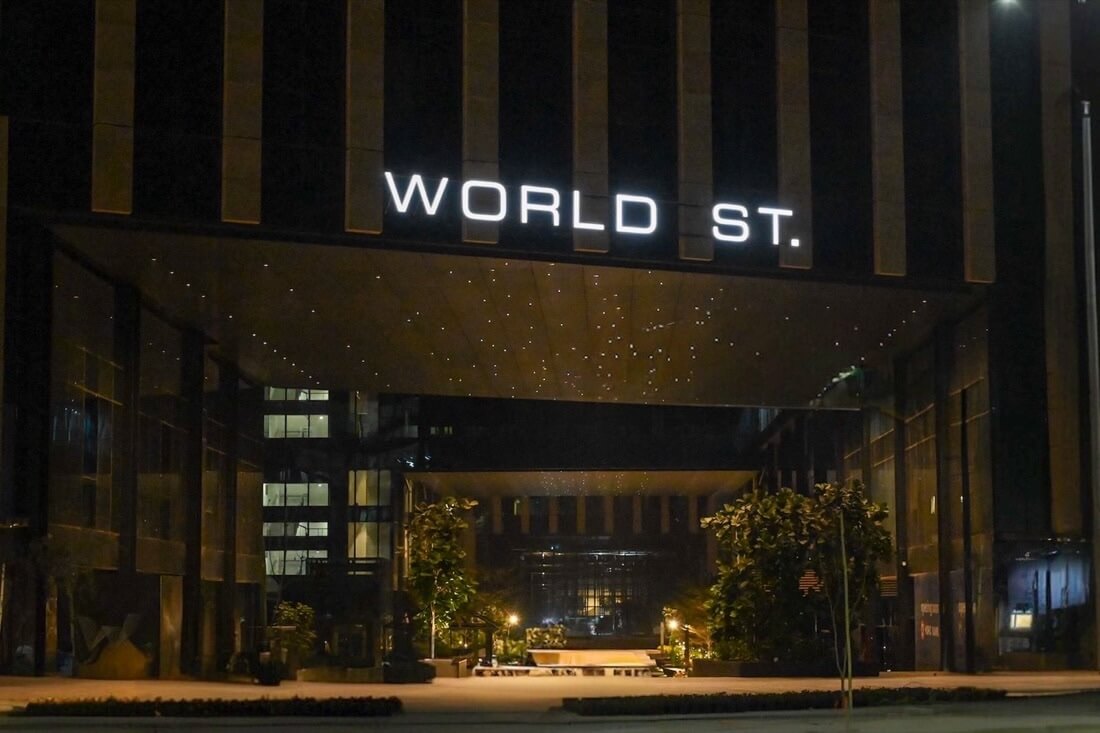
On the third floor of the World Business Centre in Jaipur, people don’t move the way they do in the rest of the building. They slow down, stop along edges, wander amid nature, and pass through the planted zones. What would typically function as a transitional office level, with cafe, gym, and salon, begins to …
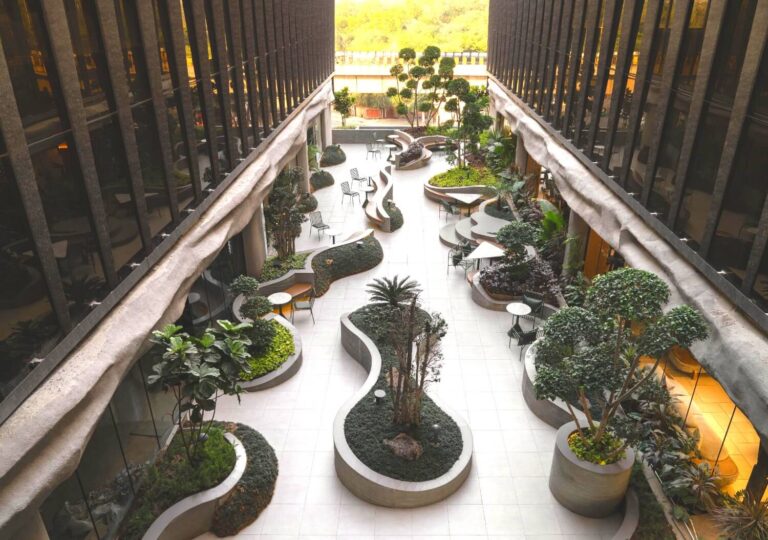
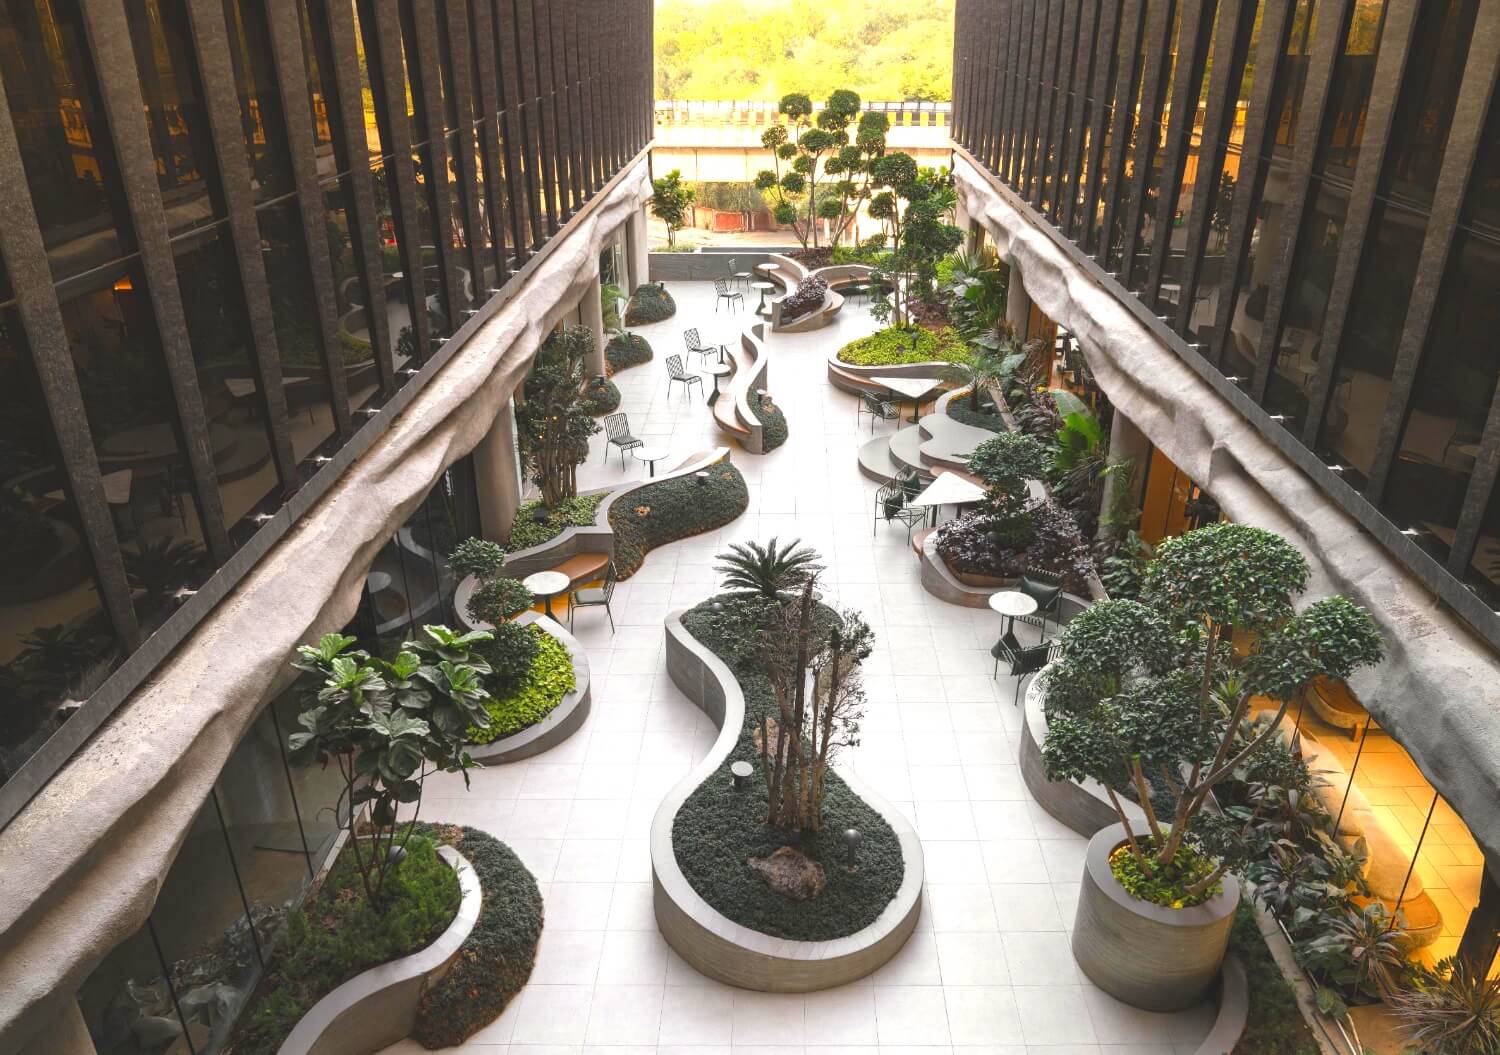
On the third floor of the World Business Centre in Jaipur, people don’t move the way they do in the rest of the building. They slow down, stop along edges, wander amid nature, and pass through the planted zones. What would typically function as a transitional office level, with cafe, gym, and salon, begins to behave like an elevated neighbourhood park within the building.
Designed by Studiio Dangg, the courtyard is a landscape intervention within an otherwise linear and glass-clad commercial building. It draws from the idea of an urban ‘pocket park’ where compact landscapes are inserted within dense built environments, offering visual and psychological relief.
The courtyard departs from the building’s orthogonal language through a series of organic, and curved insertions. Planter beds are designed as continuous, flowing surfaces, softening the rigidity of the base structure while allowing the space to read as a cohesive landscape rather than a segmented floor plate. They are complemented by a neutral material palette of Kota stone flooring and CNC parametric wall treatments.
Its planning is deliberately non-prescriptive, allowing for multiple paths of movement and pause. Seating is introduced both along the periphery and within the planted pockets, supporting varied modes of use across the day, from short breaks and phone calls to informal meetings. The functions of the other space also extend into the courtyard, enabling spillover seating for dining, or a brief walk in the middle of the day, thereby reinforcing its role as an active, shared zone within the commercial building rather than a transitional one.
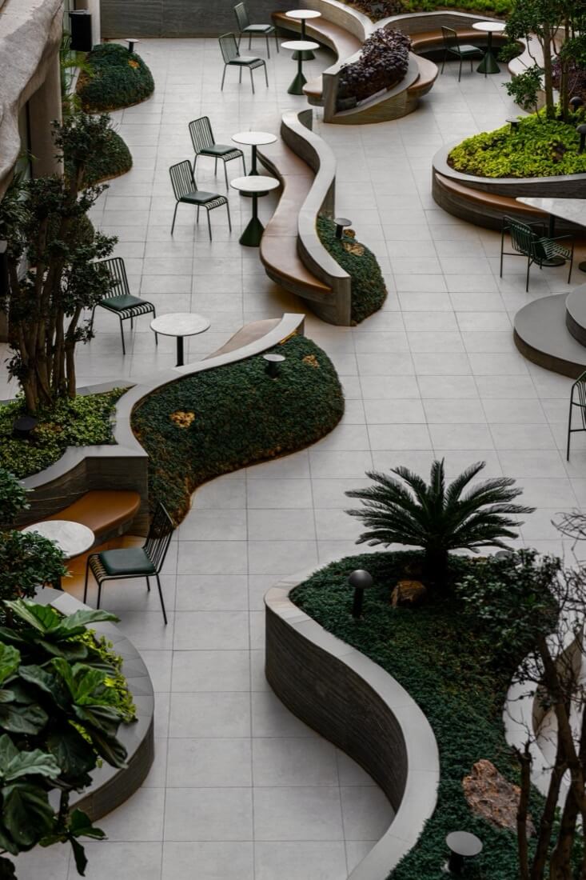
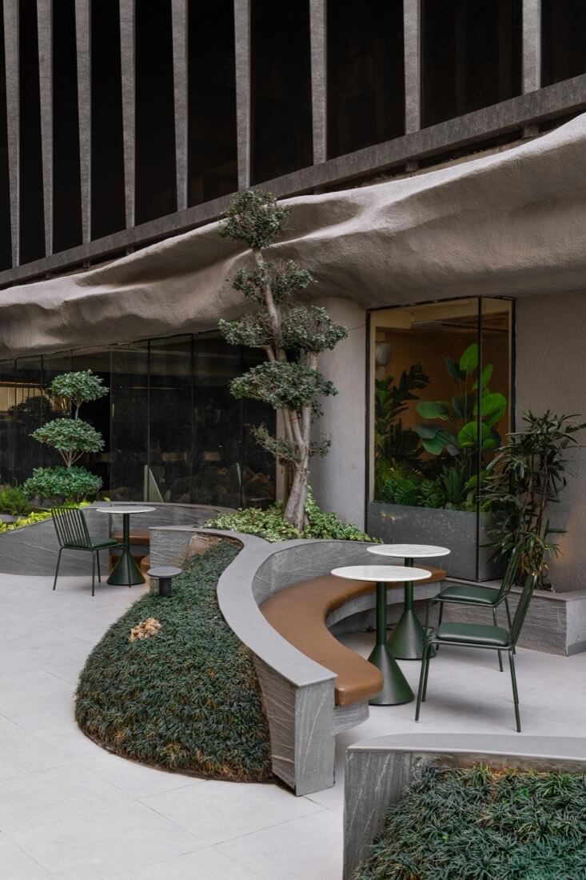
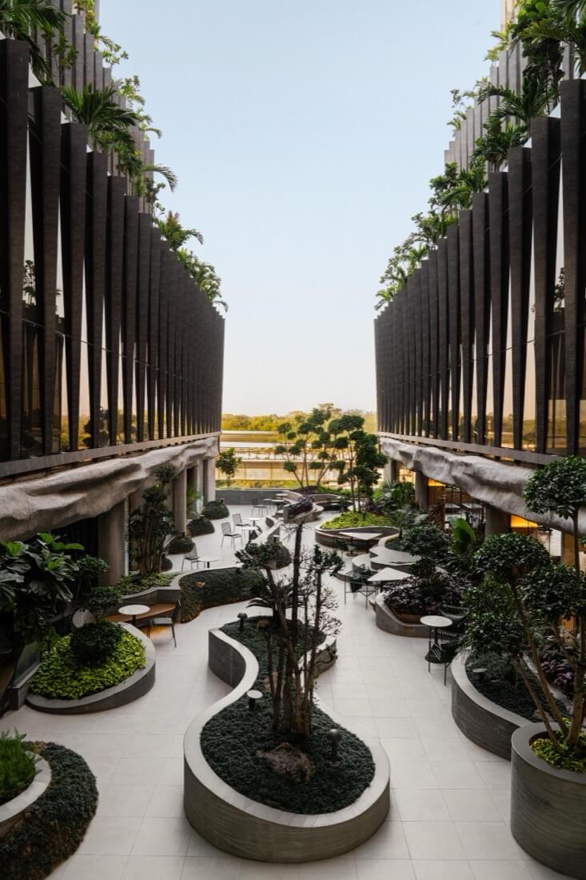
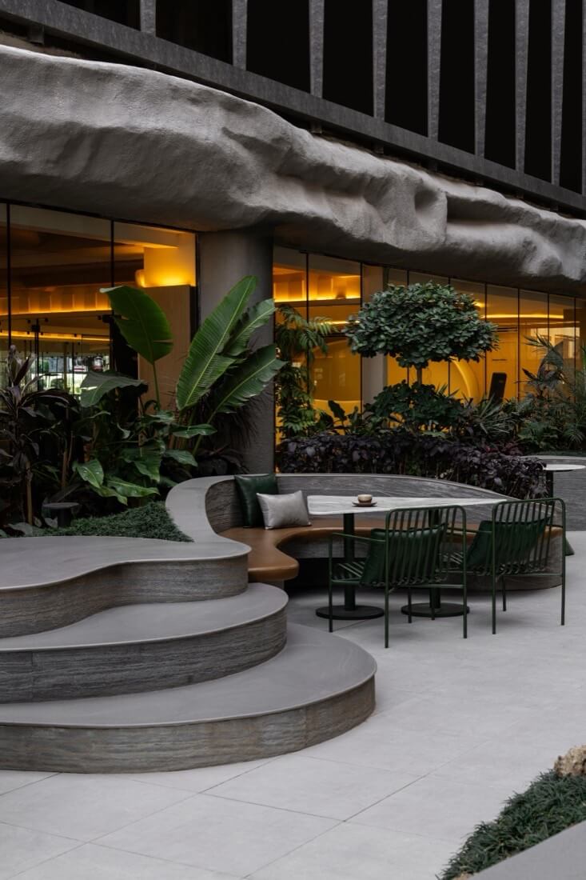
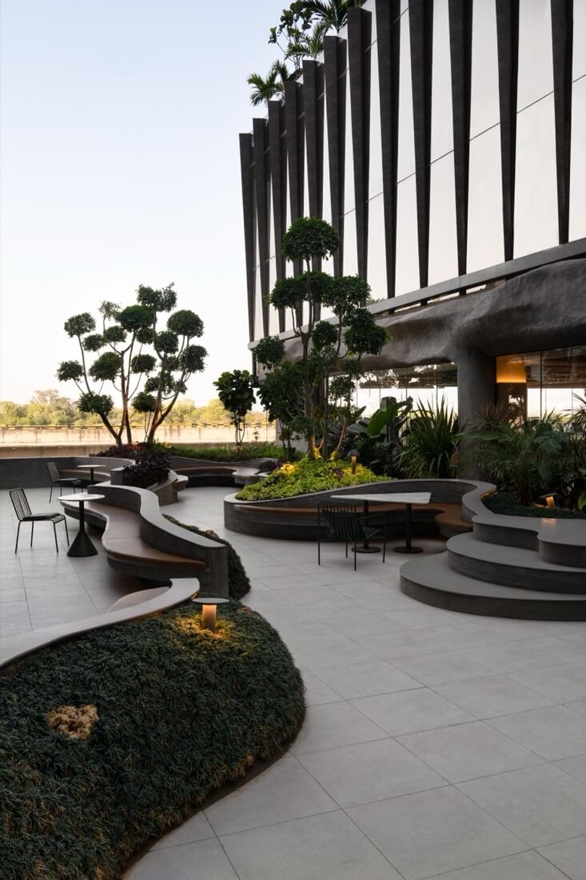
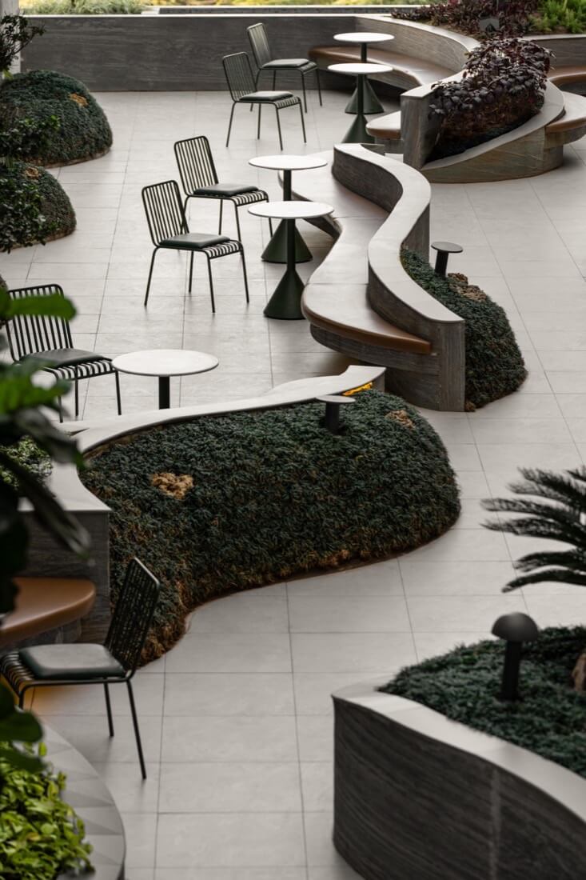
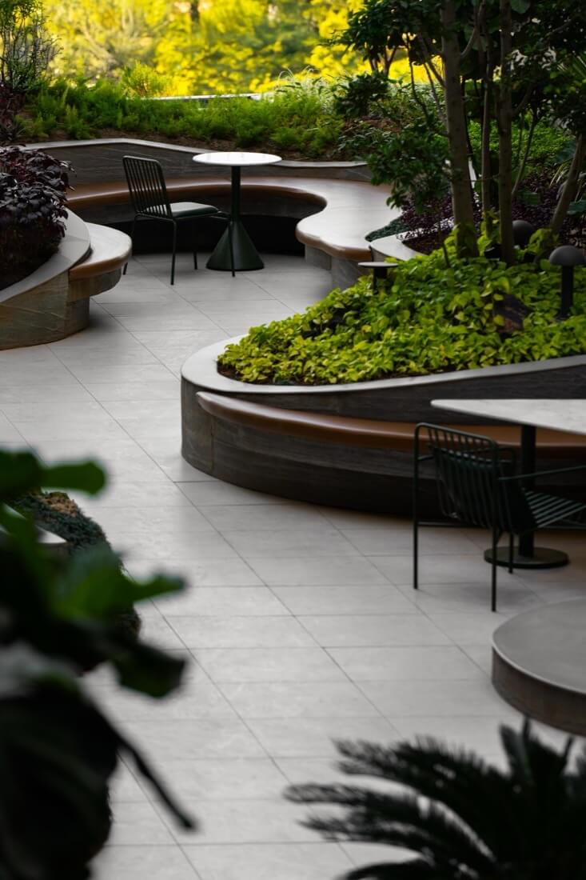
Planting plays a key role in establishing the urban pocket park character of the space. Large-format bonsai trees, scaled to the volume of the floor, are introduced within the layout as spatial anchors. Their sculptural presence is supplemented by groundcovers and ferns, which soften transitions and defines smaller zones within the larger space. A water body, towards the end of the floor, along with a fountain element forms a visual and ambient anchor, further reinforcing the courtyard’s role as a place of pause.
The courtyard, beyond its spatial and programmatic role, becomes central to how this level is experienced both from within the building and outside it. Framed by vertical metal fins and glass facade on three sides, it reads as a distinct space rather than a leftover open area. By being visually connected with all the adjoining spaces, it also acts as a constant point of reference across the floor, while the contrast of the foliage with the otherwise industrial palette reinforces the shift of the perception from an ancillary space to a more humane and experiential space.
By offsetting the building’s orthogonal framework, the courtyard gradually shifts how the floor is read and occupied within the built mass. What was conceived as a breakout space within the larger program begins to organise movement and pause across the floor, quietly aligning the café, gym, and other shared amenities around it. Its presence in the everyday working of the building is not immediate, but accumulative, encountered in fragments, through framed views, everyday crossings, and moments of stillness amidst the bustle. In doing so, the courtyard establishes itself as a place to linger, to sit, to slow down and escape for a brief while.
Fact File:
Project Name – Courtyard
Area – 4,600 sqft
Completion Year – 2026
Location – Jaipur
Typology – Commercial
Design firm – Studiio Dangg
Principal Designer – Manav Dangg